
Address
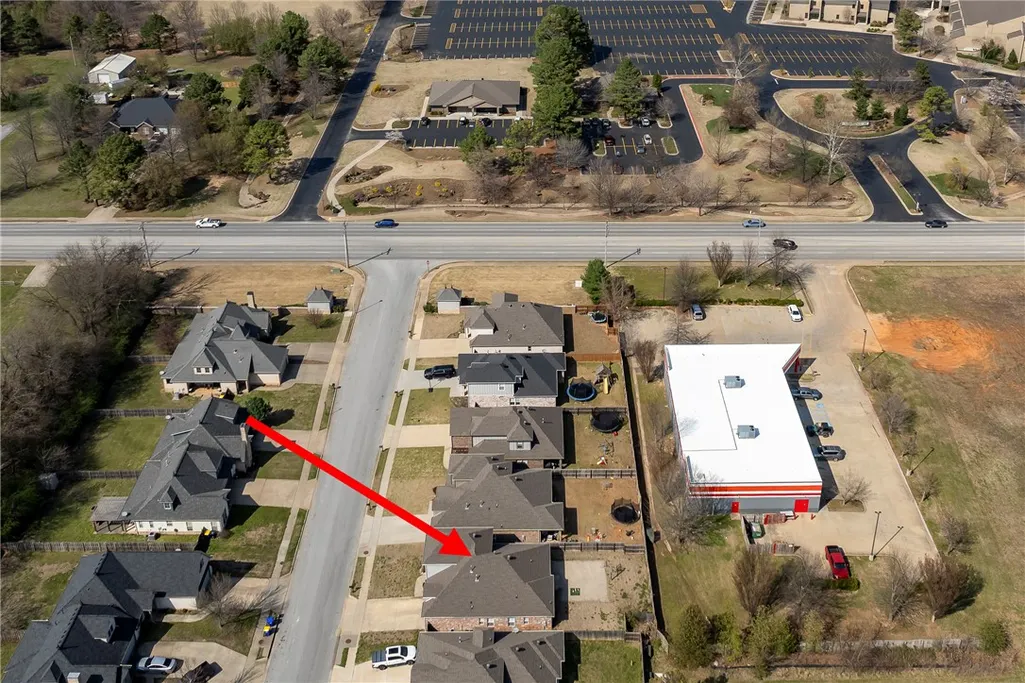
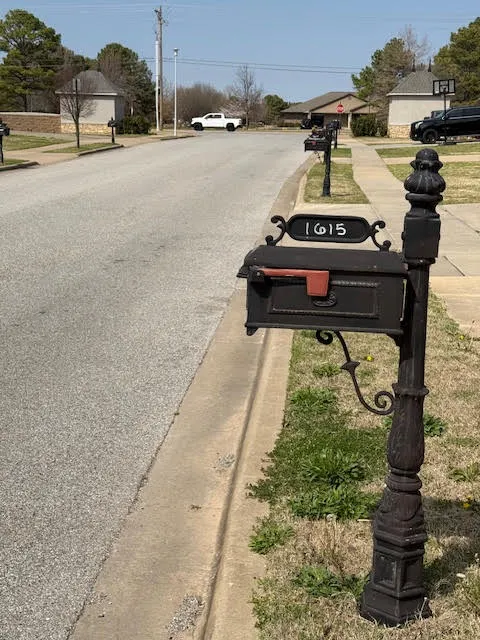
1615 Park Street, Lowell, AR
Price
$ 445,000
Property Attributes
- MLS#1341083
- TypeSingle Family
- Listing Status Active
- CountyBenton
- CityLowell
- NeighborhoodPark Central Pud Ph 1 Lowell
- Zip72745
- Style
- Year Built2019
- Taxes$ 2735
- Price$ 445,000
- Bedrooms4
- Full Bathrooms3
- Half Bathrooms0
- Sqr Footage2074
- Lot Size0.14 Acres
Data Source:
Northwest Arkansas BOR (NABOR)
Property Description
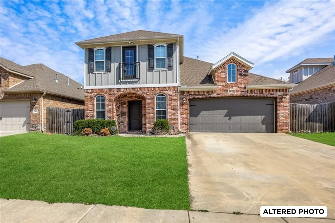
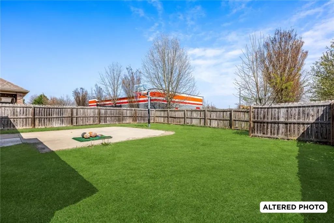
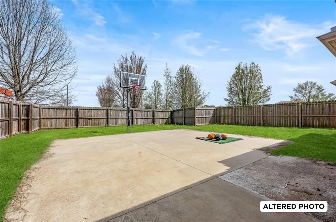
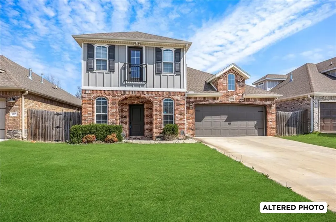
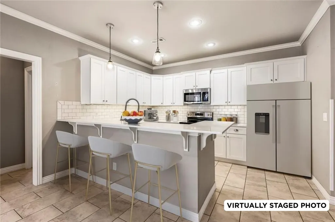
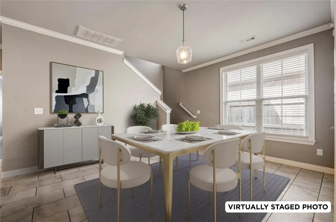
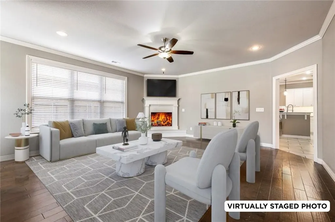
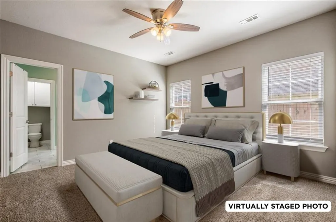
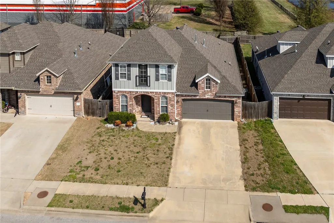
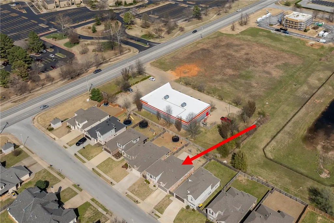
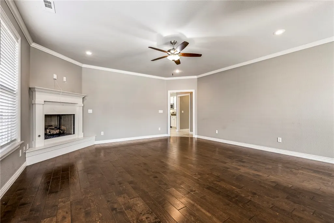
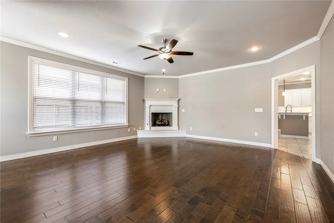
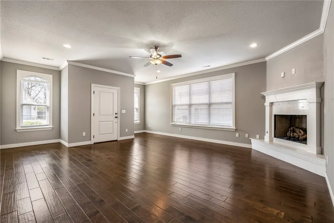
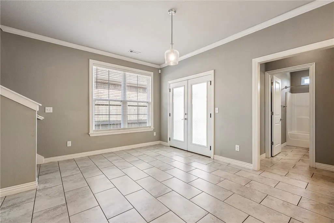
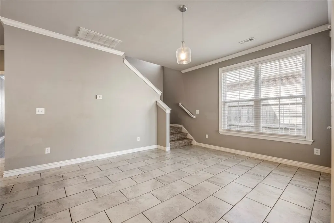
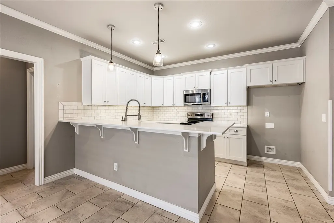
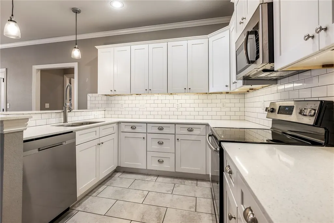
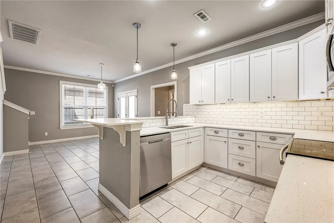
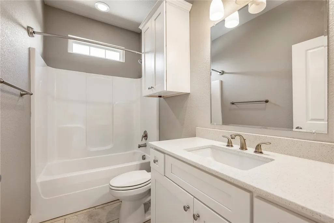
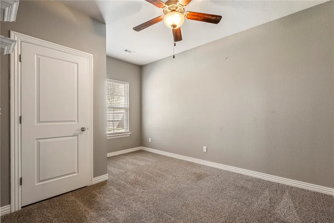
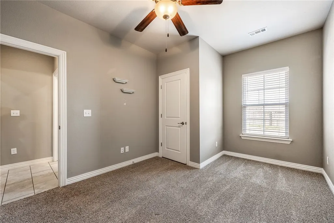
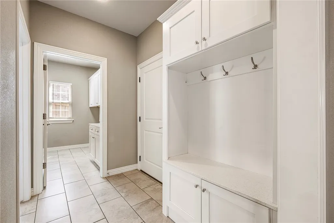
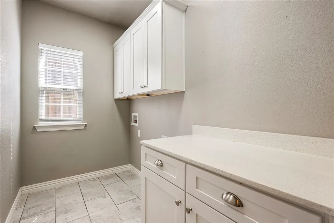
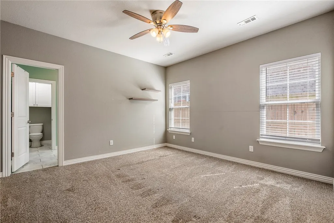
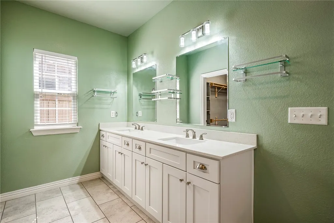
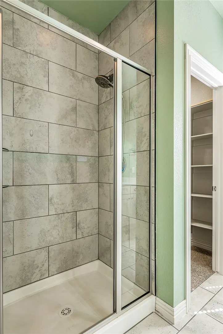
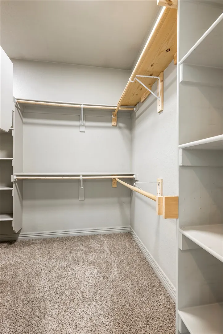
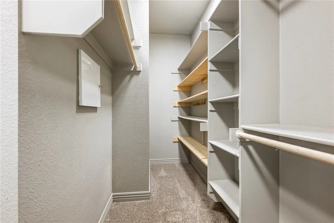
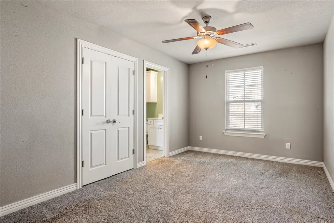
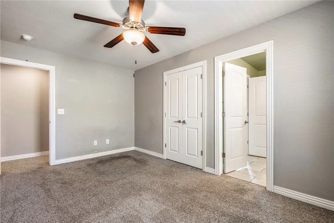
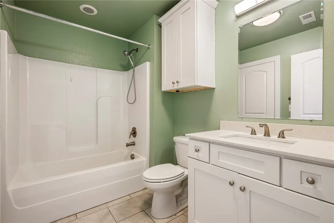
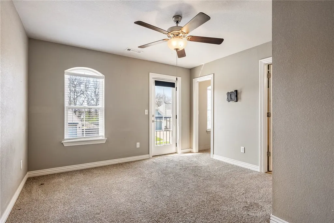
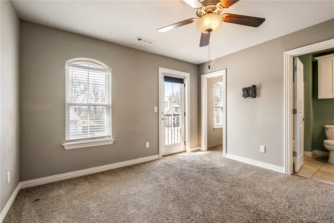
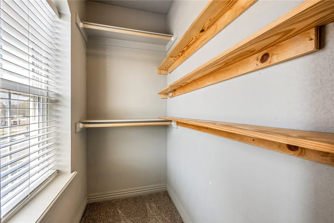
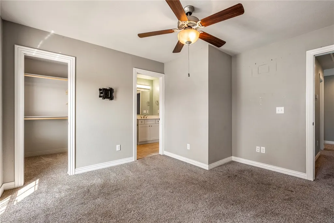
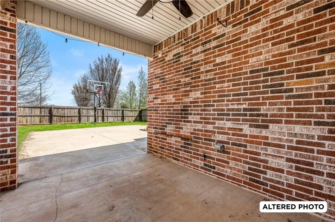
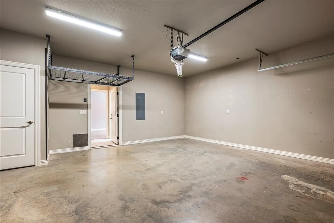
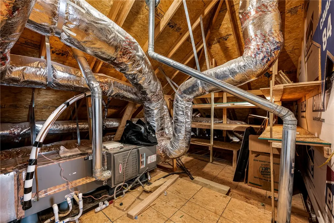
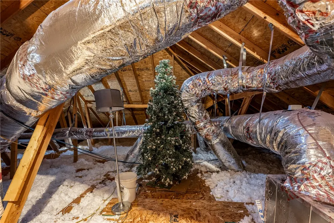
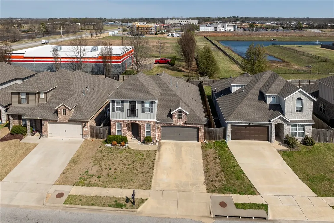
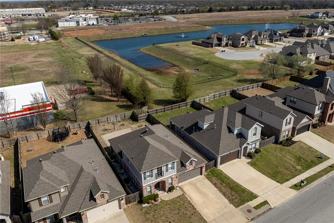
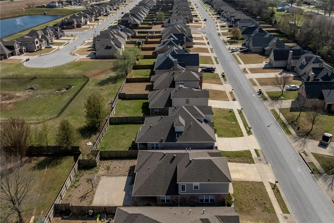
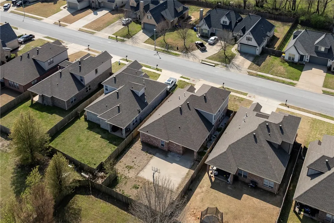
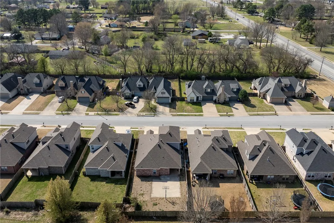
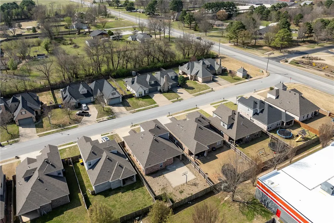
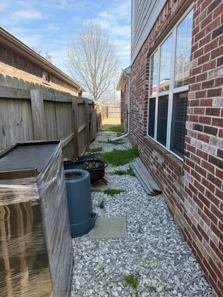
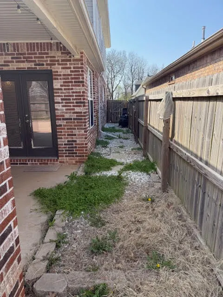
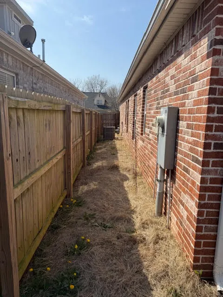
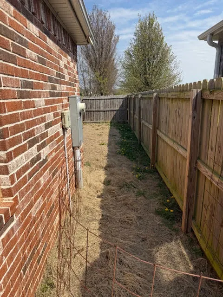
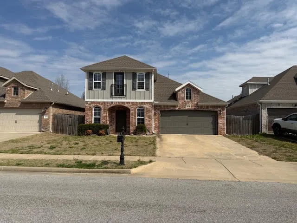
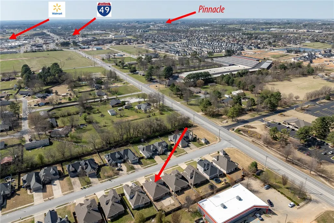
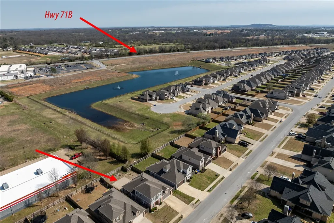
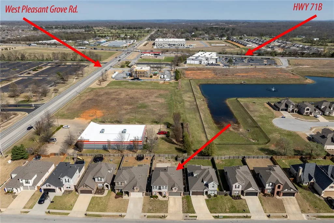
This 2019 built, 2,074sqft, 4-bedroom, 3-bath home located in the desirable Park Central Subdivision! This residence offers an open yet separate layout perfect for everyday living and entertaining. The kitchen features quartz countertops, black & stainless steel appliances, and a large bar top sitting overlooking the dining area with crown molding. It has wood floors, tile and carpet throughout. The main-level primary suite includes dual vanities, walk-in closet, and next-to direct laundry access, plus a second bedroom ideal for guests or an office, and built-in for coats/shoes/etc off garage. Upstairs offers two bedrooms and a full bath jack and jill style, and attic walk-in access for storage or seasonal items. Enjoy the covered patio, uncovered patio with basketball pole, no houses behind the fenced yard, and unbeatable location near I-49 (just minutes away from), schools, shopping, and Hwy-71 (just a minute away from). Check out the virtually staged photos. Move-in ready & designed for comfort and convenience!
| Price History | |
|---|---|
| 3/31/2026 | Listed $445,000 |
General Features
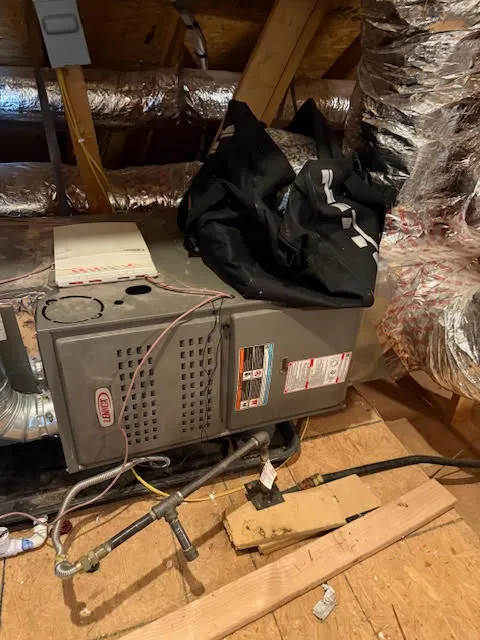
| Heating | Central,Electric |
|---|---|
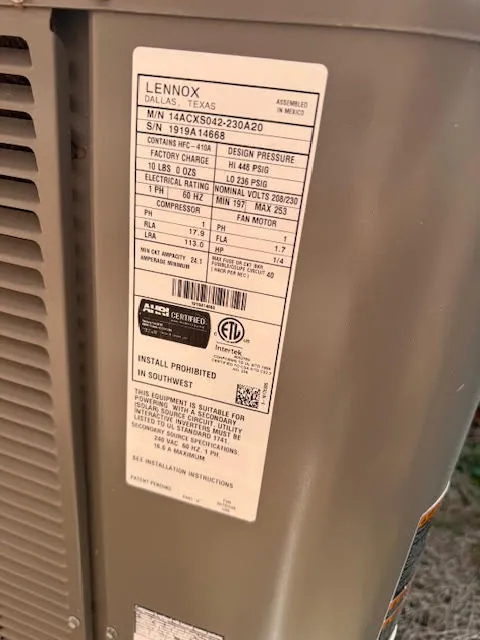
| Cooling | Central Air,Electric |
| Utilities | Cable Available,Electricity Available,Natural Gas Available,Sewer Available |
| Roof | Architectural,Shingle |
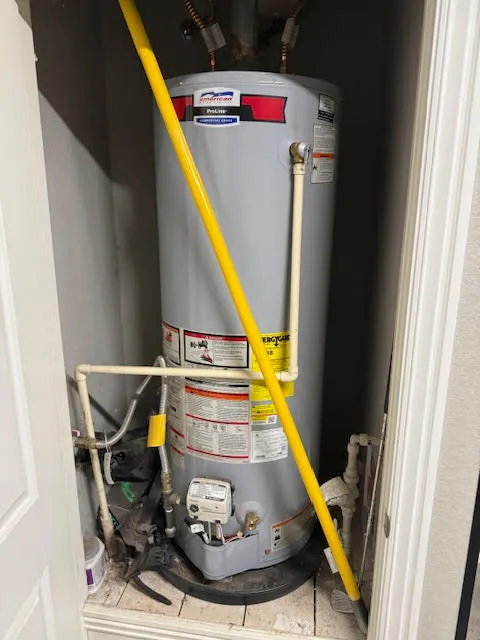
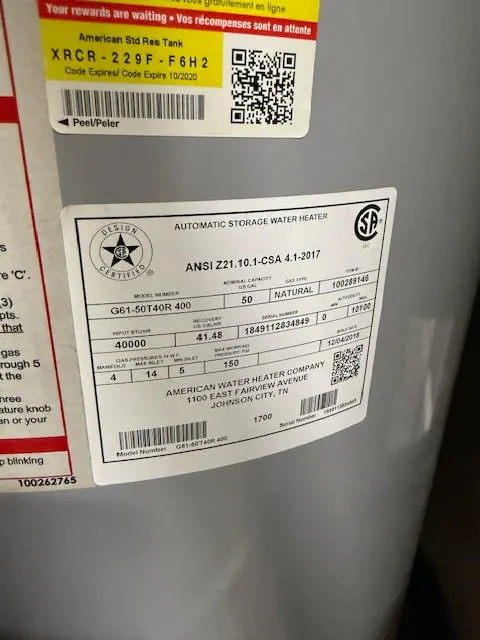
| Appliances | Dishwasher,Electric Oven,Electric Range,Gas Cooktop,Disposal,Gas Water Heater,Plumbed For Ice Maker |
| HOA Fee | 400 |
| Association Fee Includes | Other |
| Patio/Porch Features | Patio |
| Architectural Style | Traditional |
| Pool Features | None |
| Security Features | Smoke Detector(s) |
| Construction Materials | Brick,Rock |
| Year Built | 2019 |
| Stories Count | 2 |
| Levels | Two |
| Property Subtype | Single Family Residence |
| Waterfront Features | None |
| Community Features | Near Fire Station,Near Hospital,Near State Park,Near Schools,Park,Shopping,Sidewalks |
| Assoc Fee Paid Per | Annually |
| County | Benton |
| New Construction | false |
| Property Type | Residential |
| Attached Garage | true |
| Subdivision Name | Park Central Pud Ph 1 Lowell |
| Facing Direction | West |
| Garage Y/N | true |
| Other Structures | None |
| Full Baths | 3 |
| Status | Active |
| Directions | I-49 take Exit 81 towards Rogers/US 71B onto W Pleasant Grove Rd for 1.1-miles, turn right at Park Central Subdivision entrance on Park St, to #1615, the property is 5 houses in on the left side. Or from US 71B turn towards I-49 onto W Pleasant Grove Rd for .3-miles, turn left at Park Central Subdivision entrance on Park St, to #1615, the property is 5 houses in on the left side. |
| City | Lowell |
| Disclosures | Sellers Disclosure Not Available |
| High School District | Rogers |
| Zoning Description | Residential |
| Lot Size Units | Acres |
| Year Built Details | Resale (less than 25 years old) |
| Tax Annual Amount | 2735 |
| Home Warranty Y/N | true |
| Virtual Tour | https://my.matterport.com/show/?m=i9jBi95o7Nd&mls=1 |
| Structure Type | House |
| Standard Status | Active |
| Middle/Junior School District | Rogers |
| Elementary School District | Rogers |
| Tax Lot | 168 |
| Virtual Tour | https://www.youtube.com/watch?v=7e_ZltJi55o |
| Property Sub Type Additional | Single Family Residence |
| PostalCity | Lowell |
| Legal Description | 4/24/06 PLAT 2006-322 3/23/06, CORRECTION PLAT 9/20/2018 2006-1123 & REPLAT 7/25/2018 L201838376 (STBK RDTN) |
Interior Features
| Interior Amenities | Attic,Built-in Features,Ceiling Fan(s),Eat-in Kitchen,Storage,Window Treatments |
|---|---|
| Flooring | Carpet,Tile,Wood |
| Total Fireplaces | 1 |
| Fireplace Features | Gas Log,Living Room |
| Basement (Y/N) | false |
| Air Conditioning Y/N | true |
| Heating Y/N | true |
| Window Features | Double Pane Windows,Vinyl,Blinds |
| Fireplace Y/N | true |
| Laundry Features | Washer Hookup,Dryer Hookup |
| Total Bedrooms | 4 |
| LivingAreaSource | Public Records |
| Total Baths | 3 |
Exterior Features
| Exterior Amenities | Concrete Driveway |
|---|---|
| Fencing | Partial |
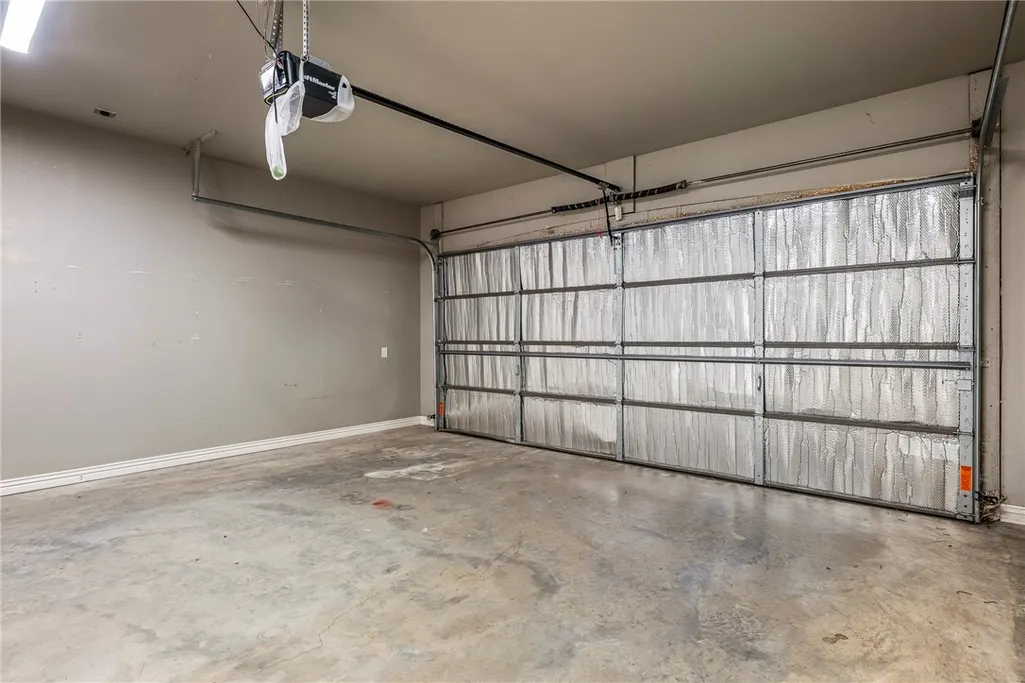
| Parking Features | Attached,Garage,Garage Door Opener |
| Lot Features | Central Business District,Cleared,City Lot,Landscaped,Level,Near Park,Subdivision |
| Lot Size Area | 0.14 |
| Foundation Details | Slab |
| Building Area Total | 2074 |
| Lot Dimensions | 50x120x50x120 |
| Lot Size Acres | 0.14 |
| Covered Spaces | 2 |
| Road Frontage Type | Public Road |
| Other Equipment | Satellite Dish |
Amenities
- Foreclosure
- Views
- Short Sale
- New Construction
- Adult 55+
- Lease To Own
- No HOA Fees
- Furnished
- Primary On Main
- Air Conditioning
- Seller Finance
- Green
- Fixer Upper
- Horse
- Golf
- Fireplace
- Deck
- Garage
- Basement
- Pool
Property vs Single Family Average in 72745
Price
Year Built
 Northwest Arkansas Board of REALTORS® All information deemed reliable but not guaranteed. All properties are subject to prior sale, change or withdrawal. Neither listing broker(s) or information provider(s) shall be responsible for any typographical errors, misinformation, misprints and shall be held totally harmless. Listing(s) information is provided for consumer's personal, non-commercial use and may not be used for any purpose other than to identify prospective properties consumers may be
