
Price Reduction - New Construction - Golf Course - Eco Friendly

Address
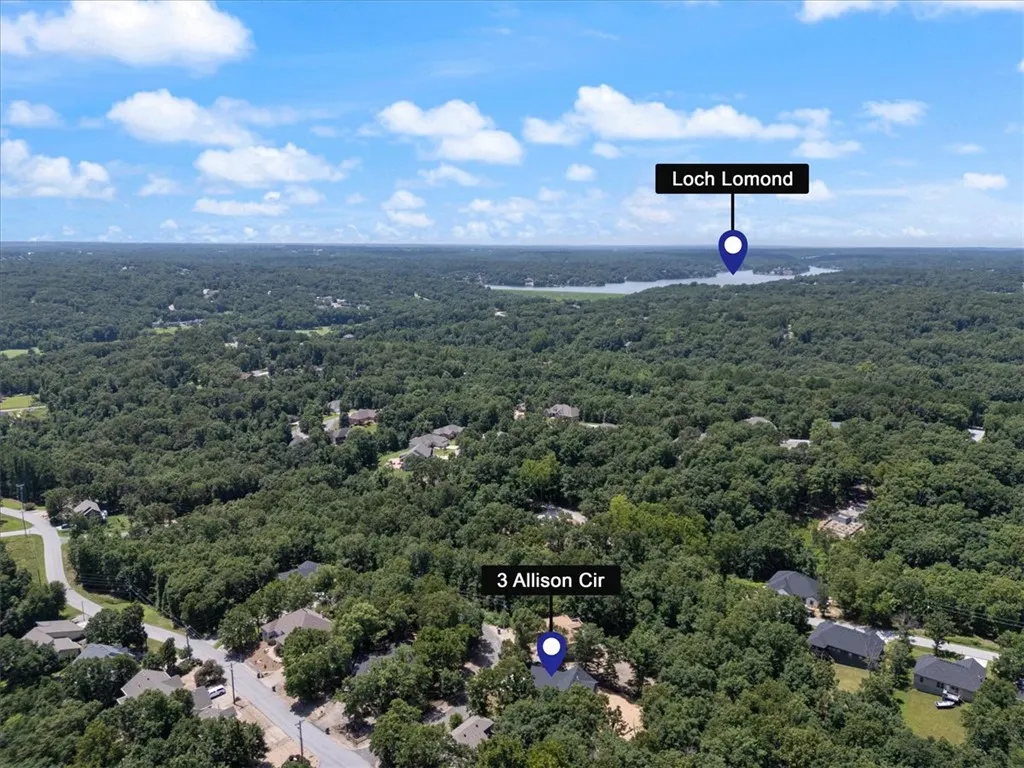
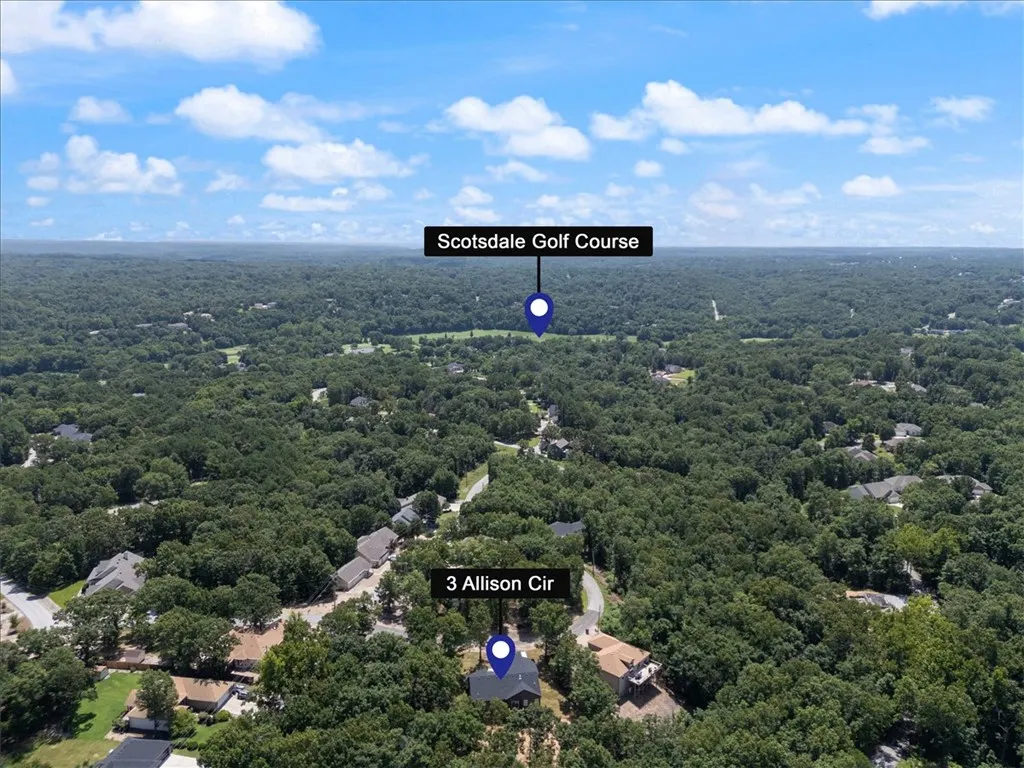
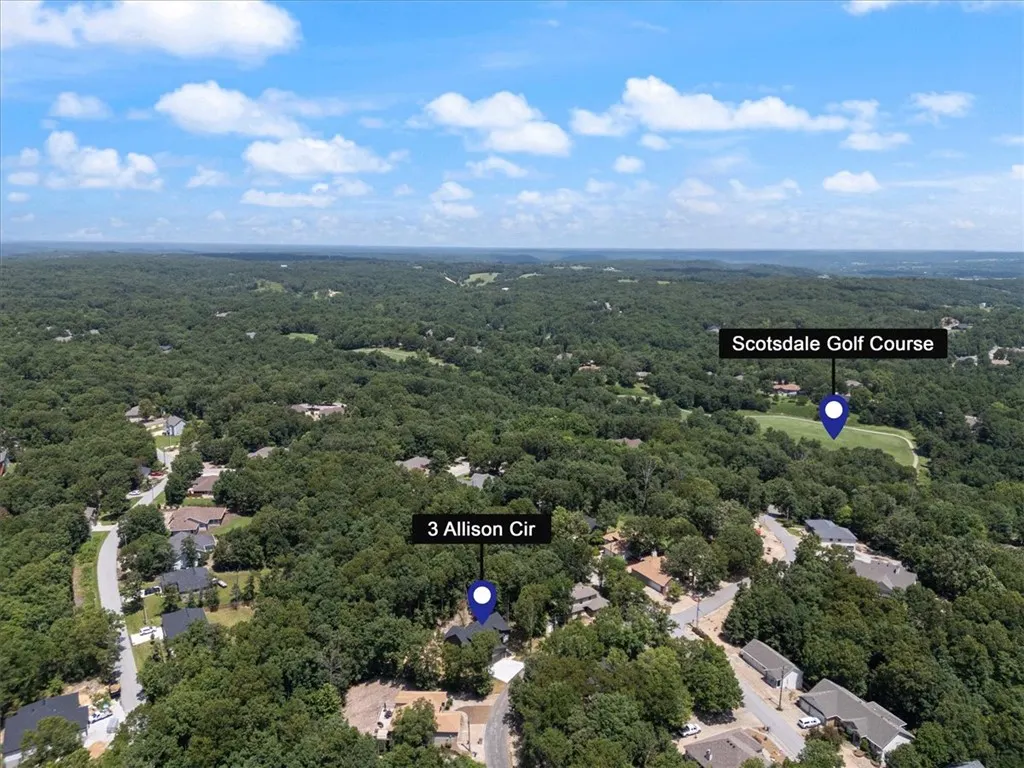
3 Allison Circle, Bella Vista, AR
Price
$ 490,000
Property Attributes
- MLS#1355674
- TypeSingle Family
- Listing Status Active
- CountyBenton
- CityBella Vista
- NeighborhoodSidlaw Hills Bvv
- Zip72715
- Style
- Year Built2026
- Taxes$ 83
- Price$ 490,000
- Bedrooms3
- Full Bathrooms2
- Half Bathrooms0
- Sqr Footage1929
- Lot Size0.39 Acres
Data Source:
Northwest Arkansas BOR (NABOR)
Property Description
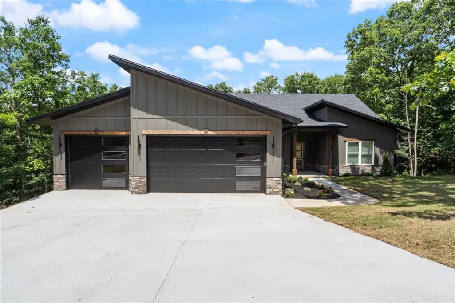
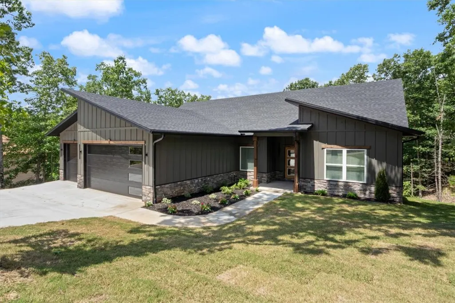
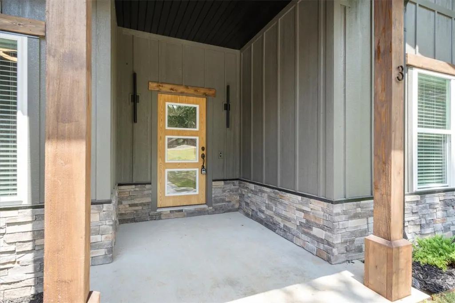
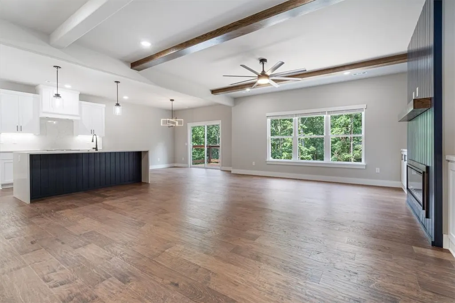
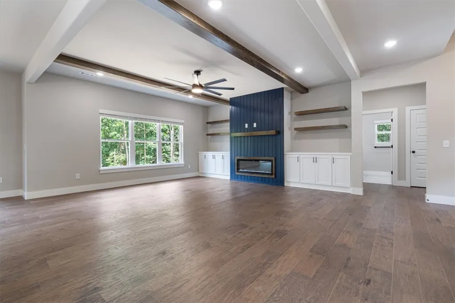
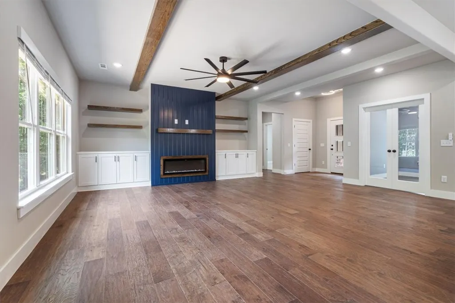
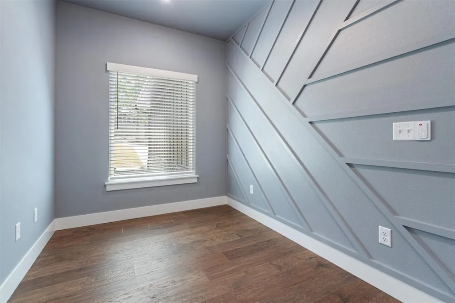
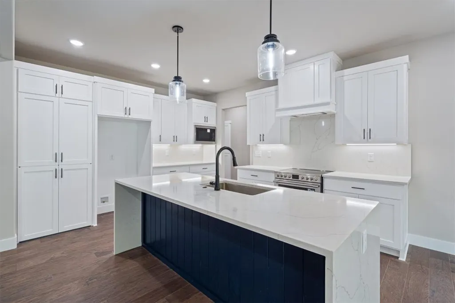
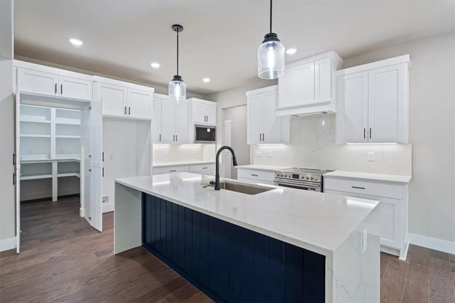
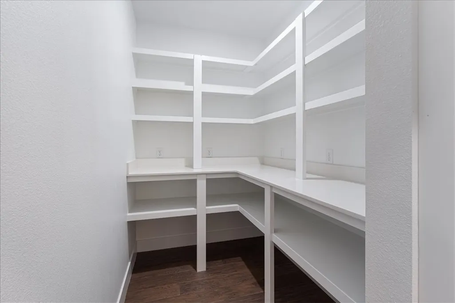
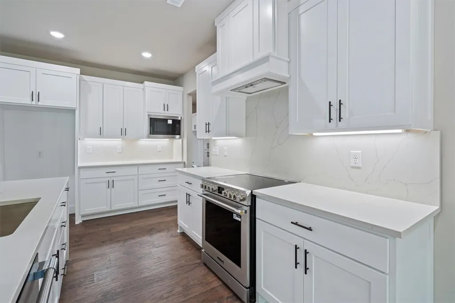
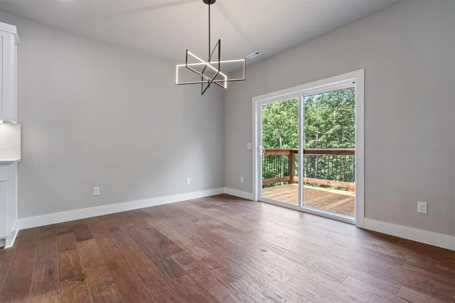
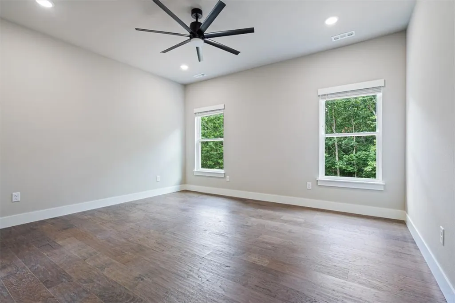
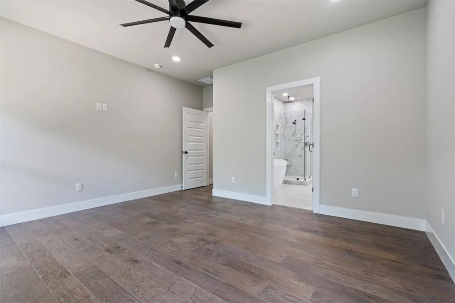
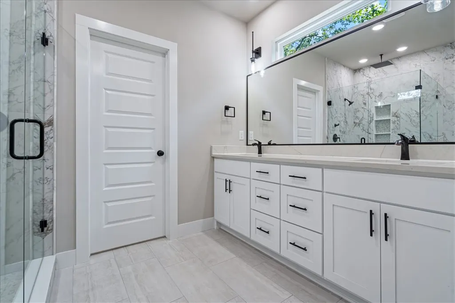
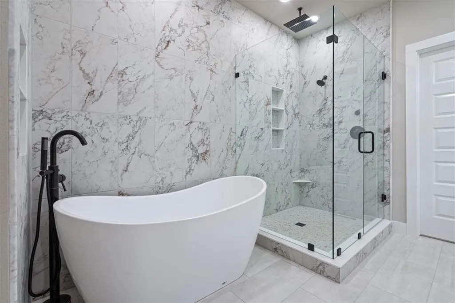
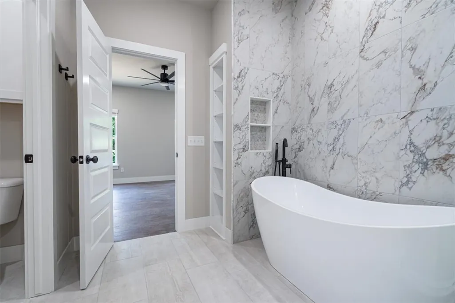
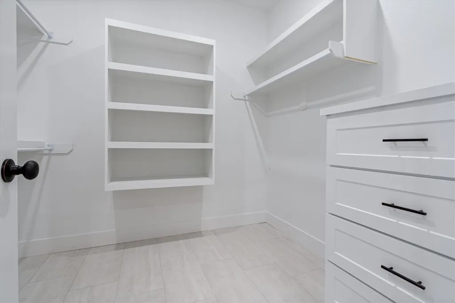
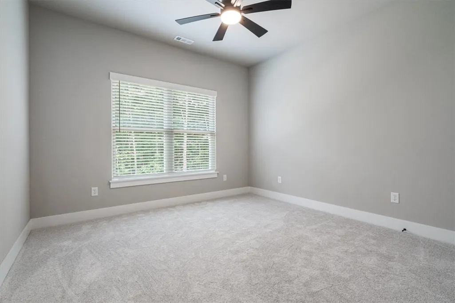
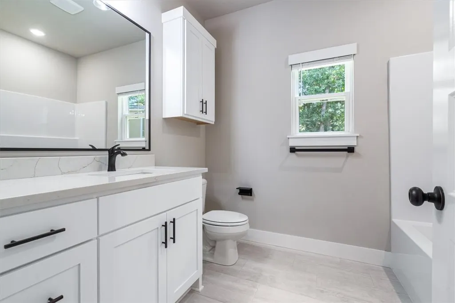
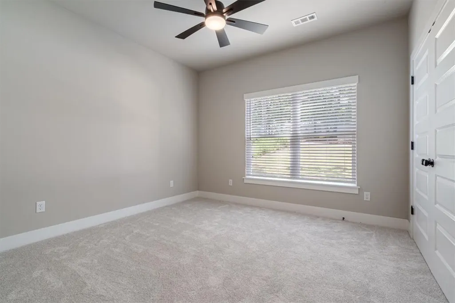
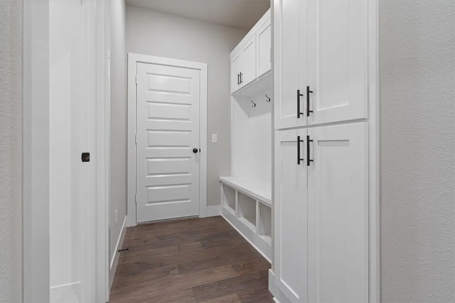
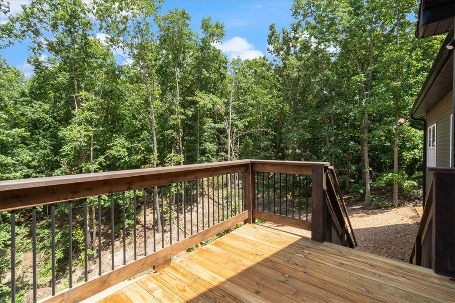
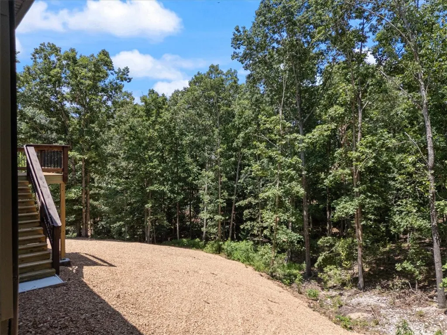
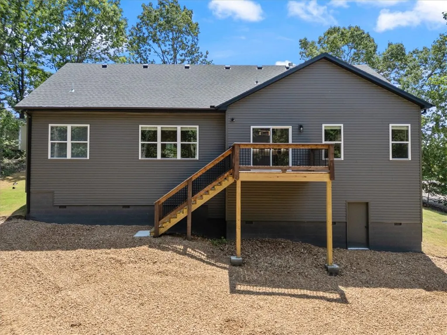
Custom-built contemporary craftsmanship meets everyday luxury in this stunning 3BR + Office, 2BA home featuring 1,929 SF of thoughtfully designed living space plus an oversized 777 SF insulated, EV-ready 3-car garage. Premium finishes include soaring ceilings, engineered hardwood floors, white oak beams, quartzite waterfall island with matching backsplash, custom shaker cabinetry, hidden walk-in pantry, under-cabinet lighting, designer electric fireplace, dedicated office with glass doors, and a spa-inspired primary suite with freestanding soaking tub and tiled shower. Built for efficiency and longevity with Low-E argon windows, Lennox HVAC, Starlink wired, reinforced crawlspace, architectural shingles, cedar accents, and a spacious deck overlooking the backyard. This home is zoned specifically for 'school of choice'. Crafted and warrantied by a respected NWA builder with 25+ years of custom home building experience. Any of buyers requests for concessions for the acquisition of this property would be considered.
| Price History | |
|---|---|
| 7/17/2026 | Listed $500,000 |
| 8/10/2026 | Listed $499,000 |
| 8/11/2026 | Listed $498,000 |
| 8/12/2026 | Listed $497,000 |
| 8/13/2026 | Listed $496,000 |
| 8/14/2026 | Listed $495,000 |
| 8/31/2026 | Listed $494,500 |
| 9/1/2026 | Listed $494,000 |
| 9/2/2026 | Listed $493,500 |
| 9/3/2026 | Listed $493,000 |
| 9/4/2026 | Listed $492,500 |
| 9/15/2026 | Listed $492,000 |
| 9/16/2026 | Listed $491,500 |
| 9/17/2026 | Listed $491,000 |
| 9/18/2026 | Listed $490,500 |
| 9/19/2026 | Listed $490,000 |
General Features
| Sewer | Septic Tank |
|---|---|
| Heating | Central,Electric |
| Cooling | Central Air,Electric |
| Utilities | Electricity Available,Septic Available,Water Available |
| Roof | Architectural,Shingle |
| Appliances | Electric Range,Electric Water Heater,Disposal,ENERGY STAR Qualified Appliances,Plumbed For Ice Maker |
| Patio/Porch Features | Covered,Deck |
| Pool Features | Community |
| Security Features | Smoke Detector(s) |
| Construction Materials | Masonite,Rock |
| Year Built | 2026 |
| Stories Count | 1 |
| Levels | One |
| Property Subtype | Single Family Residence |
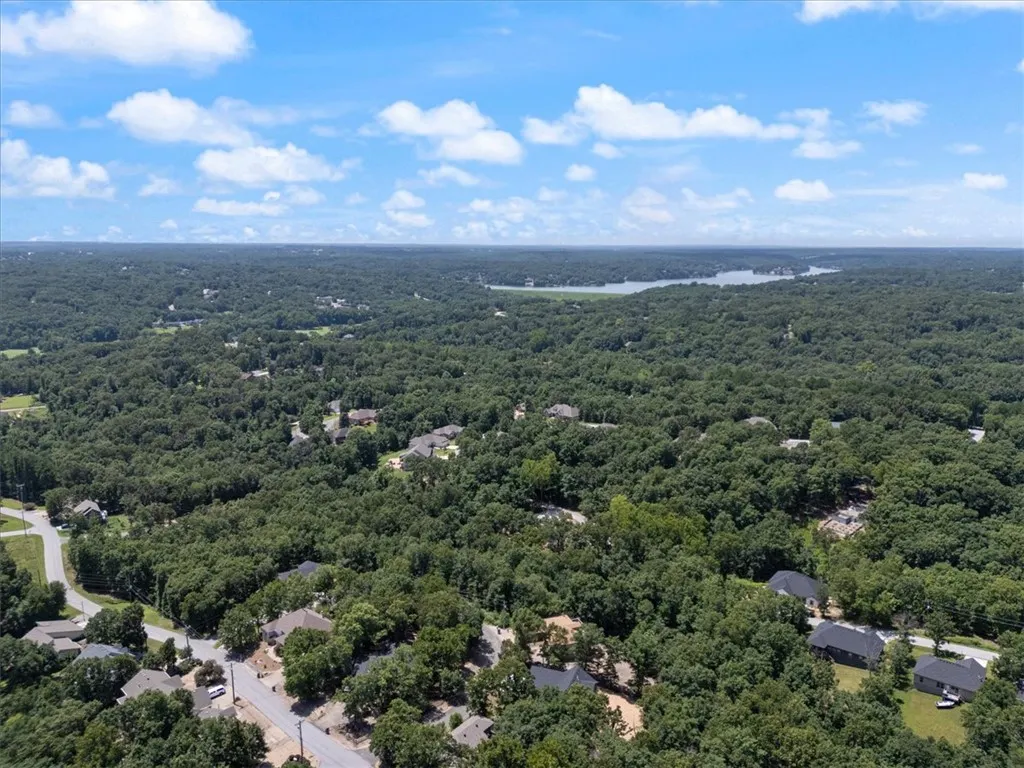
| Community Features | Clubhouse,Fitness,Golf,Playground,Park,Pool,Recreation Area,Trails/Paths,Lake |
| County | Benton |
| New Construction | true |
| Property Type | Residential |
| Attached Garage | true |
| Energy Efficient | Appliances |
| Subdivision Name | Sidlaw Hills Bvv |
| Garage Y/N | true |
| Other Structures | None |
| Full Baths | 2 |
| Status | Active |
| Directions | I49 Exit 97: Merge right onto AR-72 W. Turn Right onto AR-279 N (following the highway). Turn left onto Highlands Blvd. Turn right onto Glasgow Rd. Turn right onto Scotsdale Dr. Turn left onto Luncarty Ln (or Ardwell Rd to Luncarty). Finally, turn left onto Allison Dr/Allison Cir to reach the home. |
| City | Bella Vista |
| Body of Water | Loch Lomond |
| Disclosures | Sellers Disclosure Not Available |
| High School District | Gravette |
| Lot Size Units | Acres |
| Year Built Details | New Construction |
| Tax Annual Amount | 83 |
| Virtual Tour | https://verticalpointmedia.hd.pics/3-Allison-Cir/idx |
| Structure Type | House |
| Standard Status | Active |
| Middle/Junior School District | Gravette |
| Elementary School District | Gravette |
| Tax Lot | 13 |
| Property Sub Type Additional | Single Family Residence |
| PostalCity | Bella Vista |
| Legal Description | Lot 13, Block 8, Sidlaw Hills Bvv S/D, Benton County |
Interior Features
| Interior Amenities | Attic,Built-in Features,Ceiling Fan(s),Eat-in Kitchen,Pantry,Programmable Thermostat,Quartz Counters,Split Bedrooms,Storage,Walk-In Closet(s),Window Treatments |
|---|---|
| Basement | Crawl Space |
| Flooring | Tile |
| Total Fireplaces | 1 |
| Fireplace Features | Electric,Living Room |
| Basement (Y/N) | false |
| Air Conditioning Y/N | true |
| Heating Y/N | true |
| Window Features | Blinds |
| Fireplace Y/N | true |
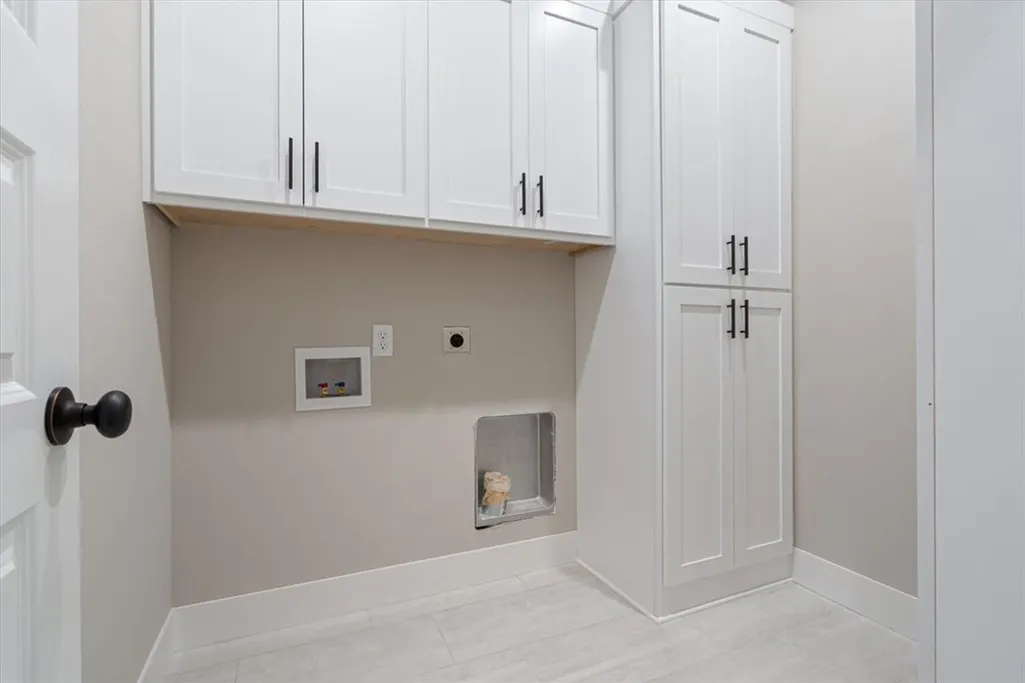
| Laundry Features | Washer Hookup,Dryer Hookup |
| Total Bedrooms | 3 |
| LivingAreaSource | Builder |
| Total Baths | 2 |
Exterior Features
| Exterior Amenities | Concrete Driveway |
|---|---|
| Fencing | None |
| Parking Features | Attached,Garage,Garage Door Opener |
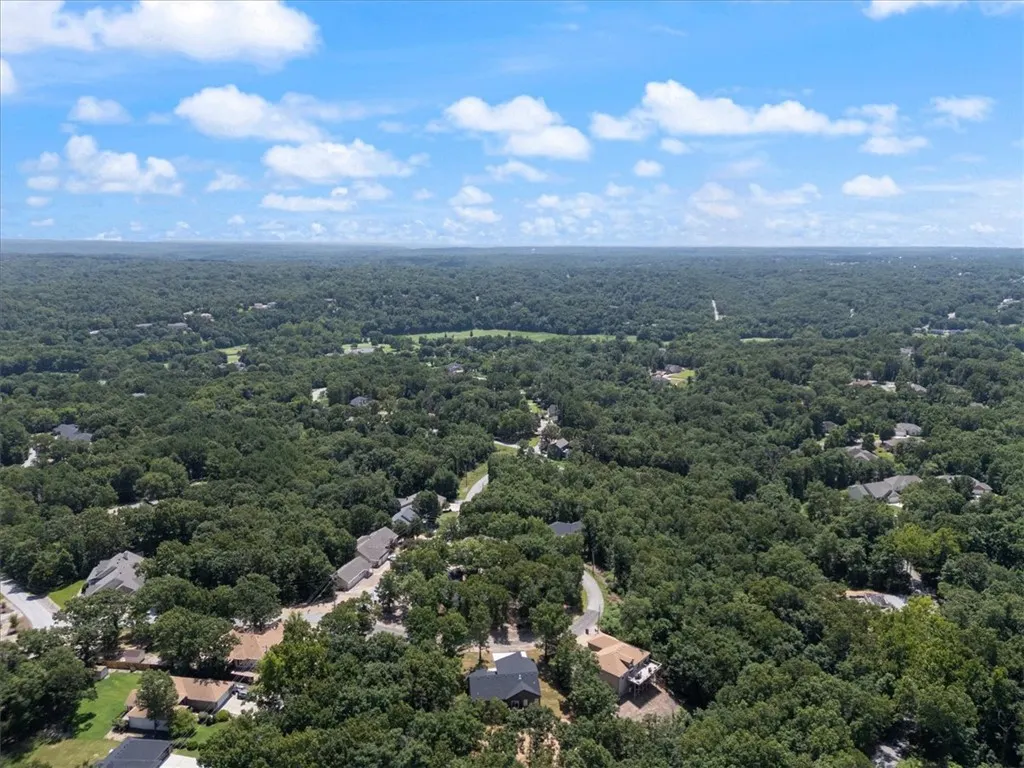
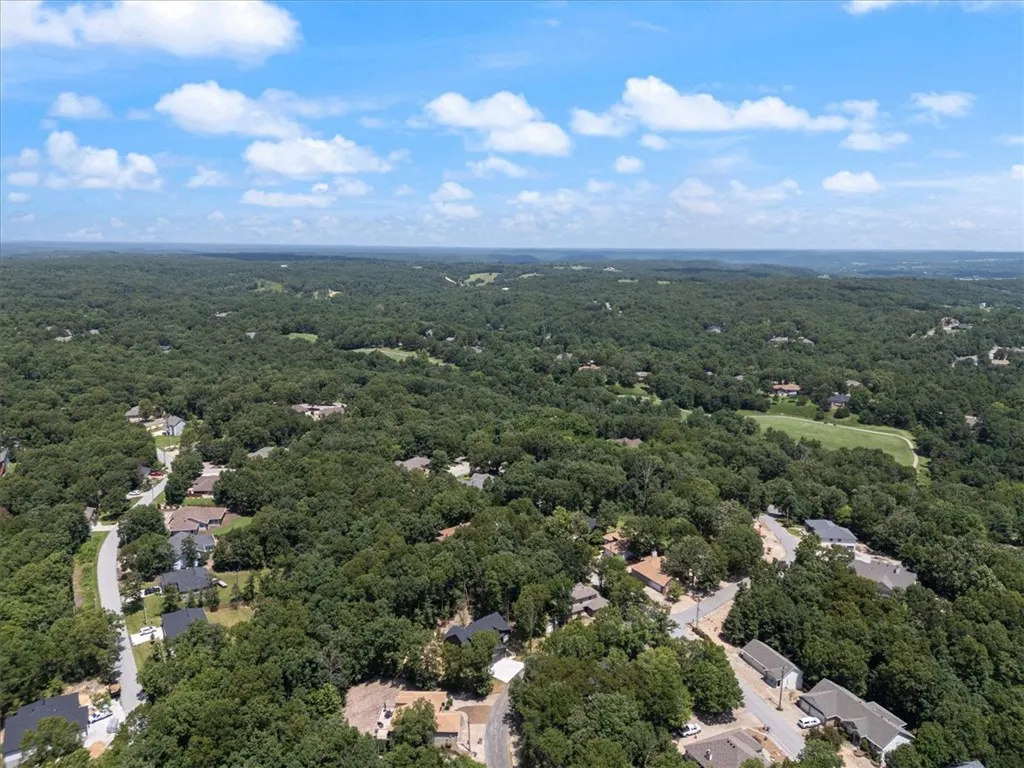
| Lot Features | Cul-De-Sac,Hardwood Trees,None,Sloped,Wooded,Close to Clubhouse |
| Water Source | Public |
| Lot Size Area | 0.39 |
| Foundation Details | Crawlspace |
| Building Area Total | 1929 |
| Lot Size Acres | 0.39 |
| Covered Spaces | 3 |
| Road Frontage Type | Public Road |
Amenities
- Foreclosure
- Views
- Short Sale
- New Construction
- Adult 55+
- Lease To Own
- No HOA Fees
- Furnished
- Primary On Main
- Air Conditioning
- Seller Finance
- Green
- Fixer Upper
- Horse
- Golf
- Fireplace
- Deck
- Garage
- Basement
- Pool
Property vs Single Family Average in 72715
Price
Taxes
Year Built
 Northwest Arkansas Board of REALTORS® All information deemed reliable but not guaranteed. All properties are subject to prior sale, change or withdrawal. Neither listing broker(s) or information provider(s) shall be responsible for any typographical errors, misinformation, misprints and shall be held totally harmless. Listing(s) information is provided for consumer's personal, non-commercial use and may not be used for any purpose other than to identify prospective properties consumers may be
