
Price Reduction - Eco Friendly

Address
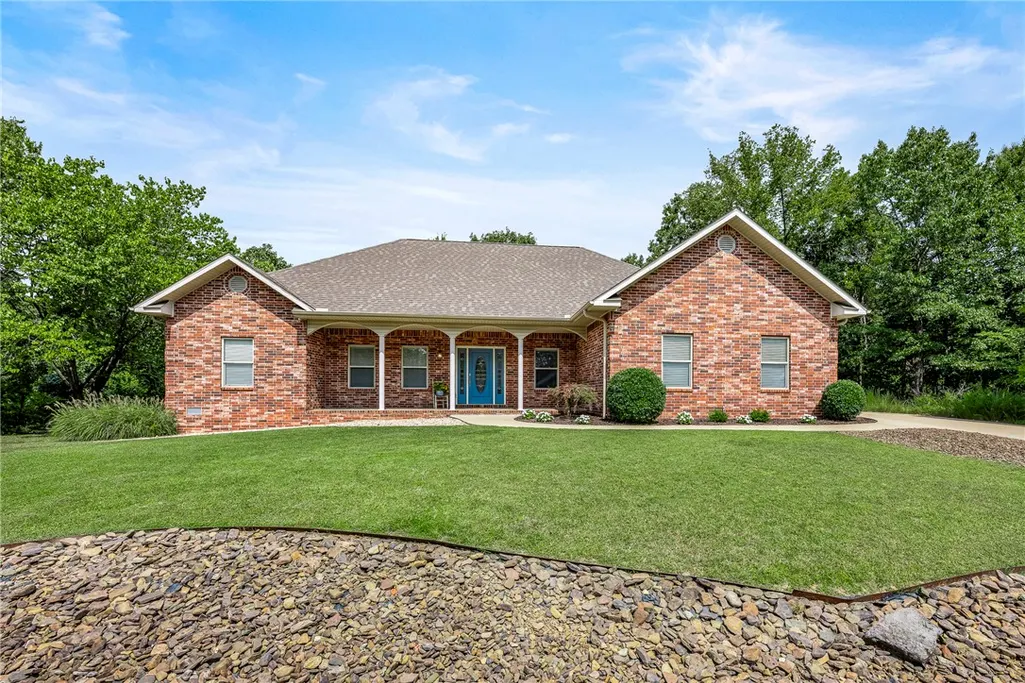
1 Brunswick Drive, Bella Vista, AR
Price
$ 415,000
Property Attributes
- MLS#1356393
- TypeSingle Family
- Listing Status Active
- CountyBenton
- CityBella Vista
- NeighborhoodBrunswick Sub Bvv
- Zip72715
- Style
- Year Built2005
- Taxes$ 2416
- Price$ 415,000
- Bedrooms3
- Full Bathrooms2
- Half Bathrooms0
- Sqr Footage1982
- Lot Size0.32 Acres
Data Source:
Northwest Arkansas BOR (NABOR)
Property Description
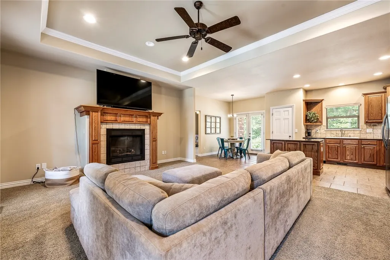
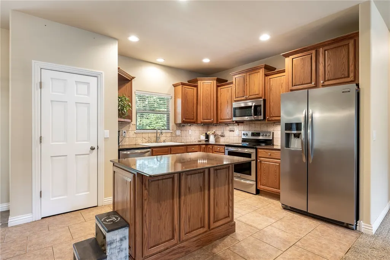
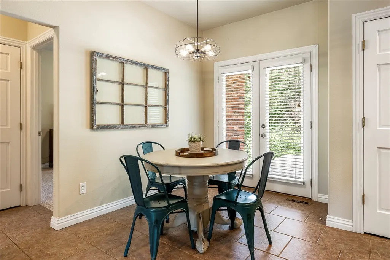
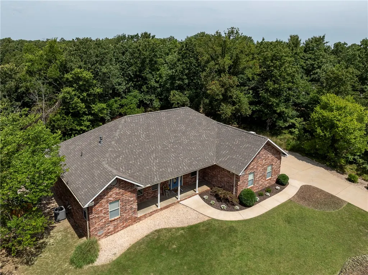
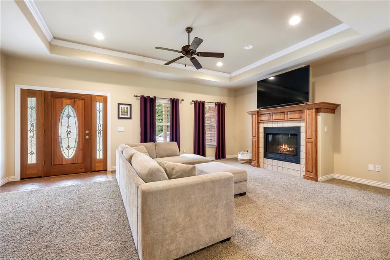
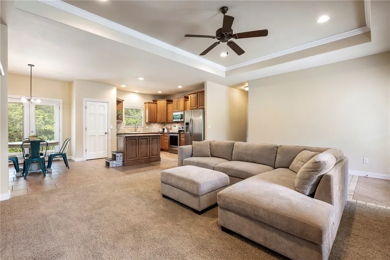
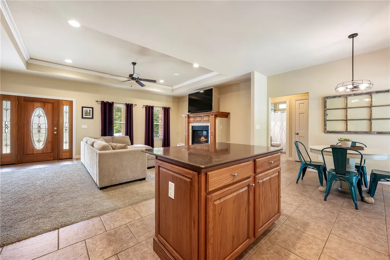
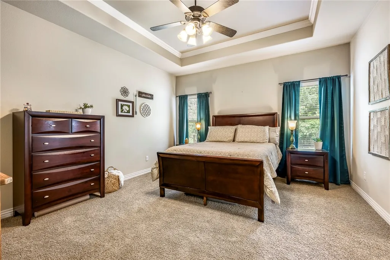
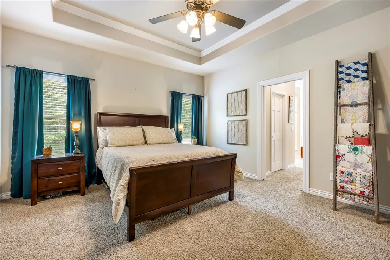
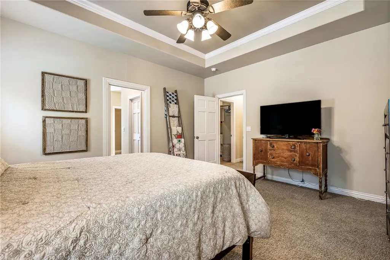
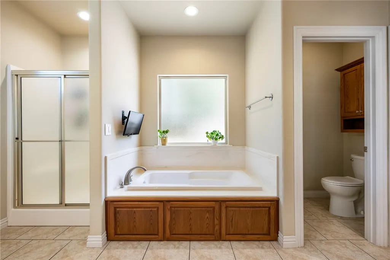
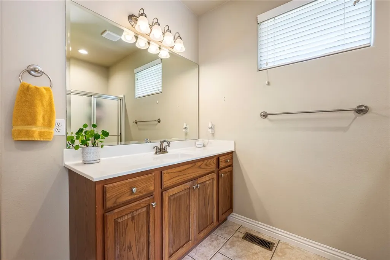
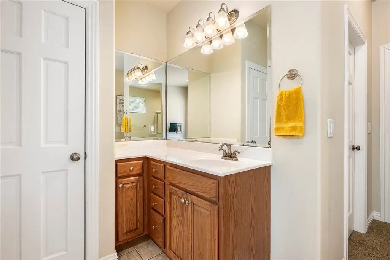
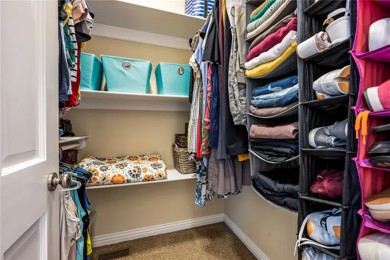
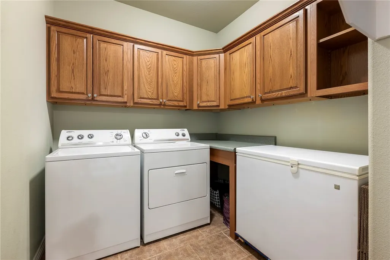
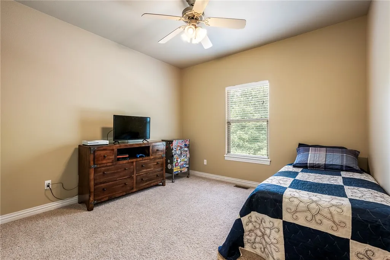
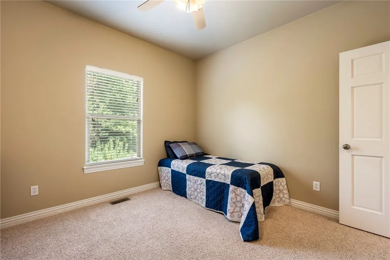
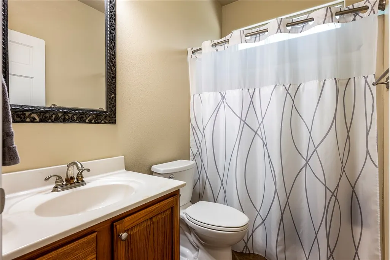
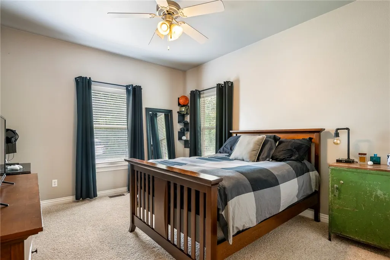
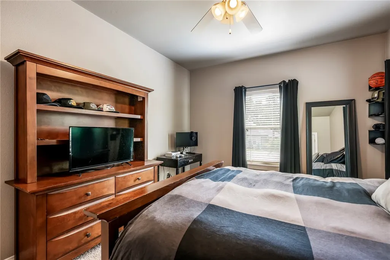
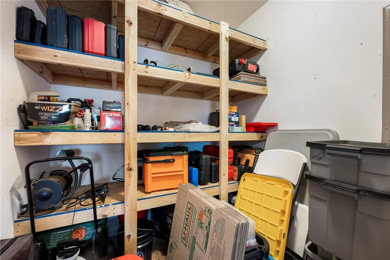
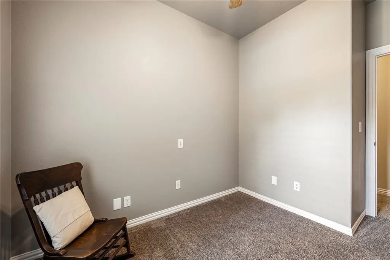
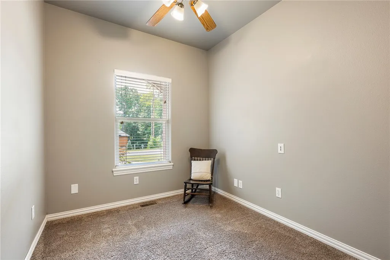
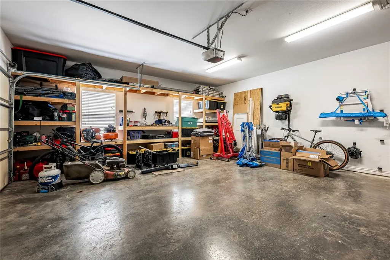
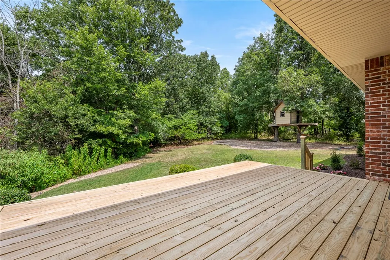
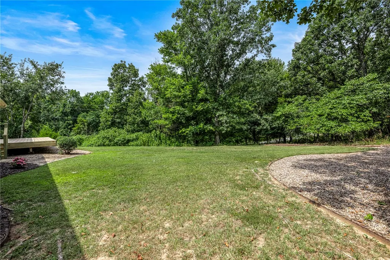
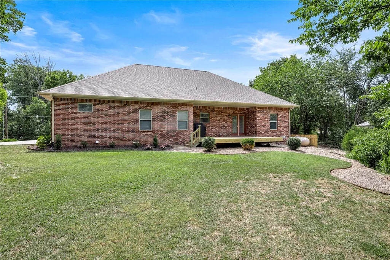
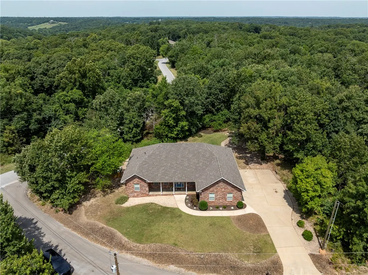
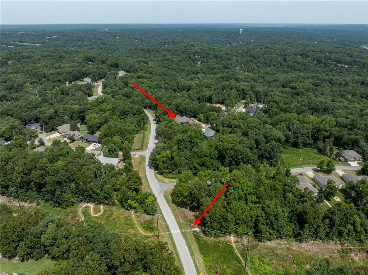
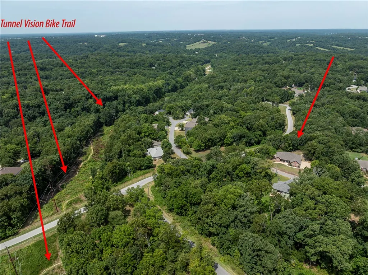
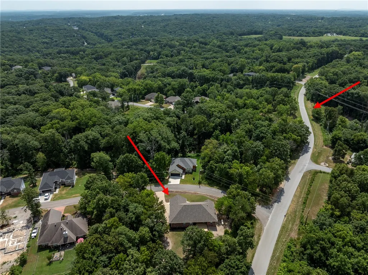
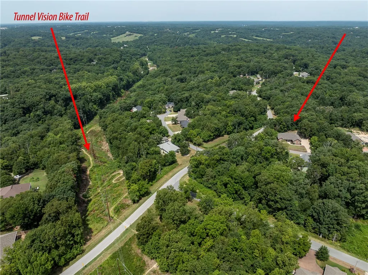
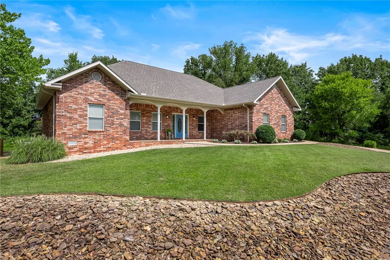
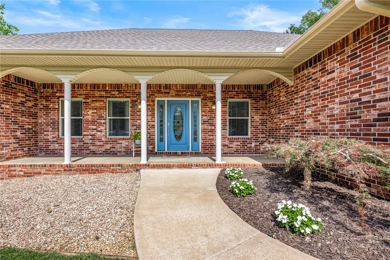
Location, Location, Location! Immaculate 1,982 SF all-brick home offering 3 bedrooms, 2 baths, dedicated office & a desirable split floor plan designed for comfort & privacy. Situated on a level corner lot, this home is just 0.2 miles from Tunnel Vision, 1.9 miles from the Tweety Bird Trailhead, only 8 minutes to OZ Bike Park, 11 minutes to North Coler Trailhead & just 16 minutes to Downtown Bentonville—perfectly positioned to enjoy NW Arkansas' premier trail system & amenities. Major 2026 updates include new roof, gutters, HVAC, water heater & septic pumped for added peace of mind. Smart home features include whole-home Lutron Caseta lighting w/internet connectivity & convenient app control. The kitchen is equipped with Frigidaire Gallery stainless steel appliances, while the spacious garage offers an additional storage area ideal for bikes, a workshop or hobby space. Step outside to the new 13' x 20' deck, perfect for relaxing, entertaining & enjoying the outdoors. Refrigerator/Washer/Dryer/Freezer negotiable.
| Price History | |
|---|---|
| 7/24/2026 | Listed $425,000 |
| 8/6/2026 | 1$420,000 |
| 9/3/2026 | 1$415,000 |
General Features
| Sewer | Septic Tank |
|---|---|
| Heating | Central,ENERGY STAR Qualified Equipment,Propane |
| Cooling | Central Air,Electric,ENERGY STAR Qualified Equipment |
| Utilities | Cable Available,Electricity Available,Propane,Septic Available,Water Available |
| Roof | Architectural,Shingle |
| Appliances | Dryer,Dishwasher,Electric Range,Electric Water Heater,Disposal,Microwave,Refrigerator,Washer,ENERGY STAR Qualified Appliances,Plumbed For Ice Maker |
| HOA Fee | 40 |
| Association Fee Includes | Association Management |
| Patio/Porch Features | Deck |
| Architectural Style | Ranch,Traditional |
| Pool Features | None,Community |
| Security Features | Smoke Detector(s) |
| Construction Materials | Brick,Vinyl Siding |
| Year Built | 2005 |
| Stories Count | 1 |
| Levels | One |
| Property Subtype | Single Family Residence |
| Waterfront Features | None |
| Community Features | Biking,Clubhouse,Dock,Fitness,Playground,Park,Pool,Recreation Area,Sauna,Tennis Court(s),Trails/Paths |
| Assoc Fee Paid Per | Monthly |
| County | Benton |
| New Construction | false |
| Property Type | Residential |
| HOA | true |
| Attached Garage | true |
| Energy Efficient | Appliances |
| Subdivision Name | Brunswick Sub Bvv |
| Garage Y/N | true |
| Other Structures | None |
| Total Rooms | 9 |
| Full Baths | 2 |
| Status | Active |
| Directions | I49N to US-71B, left on Oldham Drive, left on Chelsea, left on Hampton Rd, left on Brunswick Dr and home is on your left. |
| City | Bella Vista |
| Disclosures | Seller Disclosure |
| Association Name | Bella Vista POA |
| High School District | Bentonville |
| Lot Size Units | Acres |
| Spa Features | Community |
| Year Built Details | Resale (less than 25 years old) |
| Tax Annual Amount | 2416 |
| Virtual Tour | https://tour.nwarealtors.org/1-Brunswick-Drive-Bella-Vista-AR-72715/unbranded |
| Structure Type | House |
| Standard Status | Active |
| Middle/Junior School District | Bentonville |
| Elementary School District | Bentonville |
| Tax Lot | 1 |
| Property Sub Type Additional | Single Family Residence |
| PostalCity | Bella Vista |
| Legal Description | Lot 1, Block 2, Brunswick Sub-BVV |
Interior Features
| Interior Amenities | Ceiling Fan(s),Eat-in Kitchen,Granite Counters,Pantry,Programmable Thermostat,Split Bedrooms,Walk-In Closet(s),Window Treatments,Storage |
|---|---|
| Basement | Crawl Space |
| Flooring | Carpet,Tile |
| Total Fireplaces | 1 |
| Fireplace Features | Gas Log,Living Room |
| Basement (Y/N) | false |
| Air Conditioning Y/N | true |
| Heating Y/N | true |
| Window Features | Double Pane Windows,Vinyl,Blinds |
| Fireplace Y/N | true |
| Laundry Features | Washer Hookup,Dryer Hookup |
| Total Bedrooms | 3 |
| LivingAreaSource | Public Records |
| Total Baths | 2 |
Exterior Features
| Exterior Amenities | Concrete Driveway |
|---|---|
| Fencing | None |
| Parking Features | Attached,Garage,Garage Door Opener |
| Lot Features | Cleared,Corner Lot,City Lot,Landscaped,Level,Subdivision |
| Water Source | Public |
| Lot Size Area | 0.32 |
| Foundation Details | Crawlspace |
| Building Area Total | 1982 |
| Lot Size Acres | 0.32 |
| Road Surface Type | Paved |
| Covered Spaces | 2 |
| Road Frontage Type | Public Road |
Amenities
- Foreclosure
- Views
- Short Sale
- New Construction
- Adult 55+
- Lease To Own
- No HOA Fees
- Furnished
- Primary On Main
- Air Conditioning
- Seller Finance
- Green
- Fixer Upper
- Horse
- Golf
- Fireplace
- Deck
- Garage
- Basement
- Pool
Property vs Single Family Average in 72715
Price
Taxes
Year Built
 Northwest Arkansas Board of REALTORS® All information deemed reliable but not guaranteed. All properties are subject to prior sale, change or withdrawal. Neither listing broker(s) or information provider(s) shall be responsible for any typographical errors, misinformation, misprints and shall be held totally harmless. Listing(s) information is provided for consumer's personal, non-commercial use and may not be used for any purpose other than to identify prospective properties consumers may be
