
Price Reduction
Address
4697 W Marble Ridge Drive, Fayetteville, AR
Price
$ 624,900
Property Attributes
- MLS#1358995
- TypeSingle Family
- Listing Status Active
- CountyWashington
- CityFayetteville
- NeighborhoodHughmount Village
- Zip72704
- Style
- Year Built2017
- Taxes$ 5345
- Price$ 624,900
- Bedrooms4
- Full Bathrooms3
- Half Bathrooms0
- Sqr Footage2849
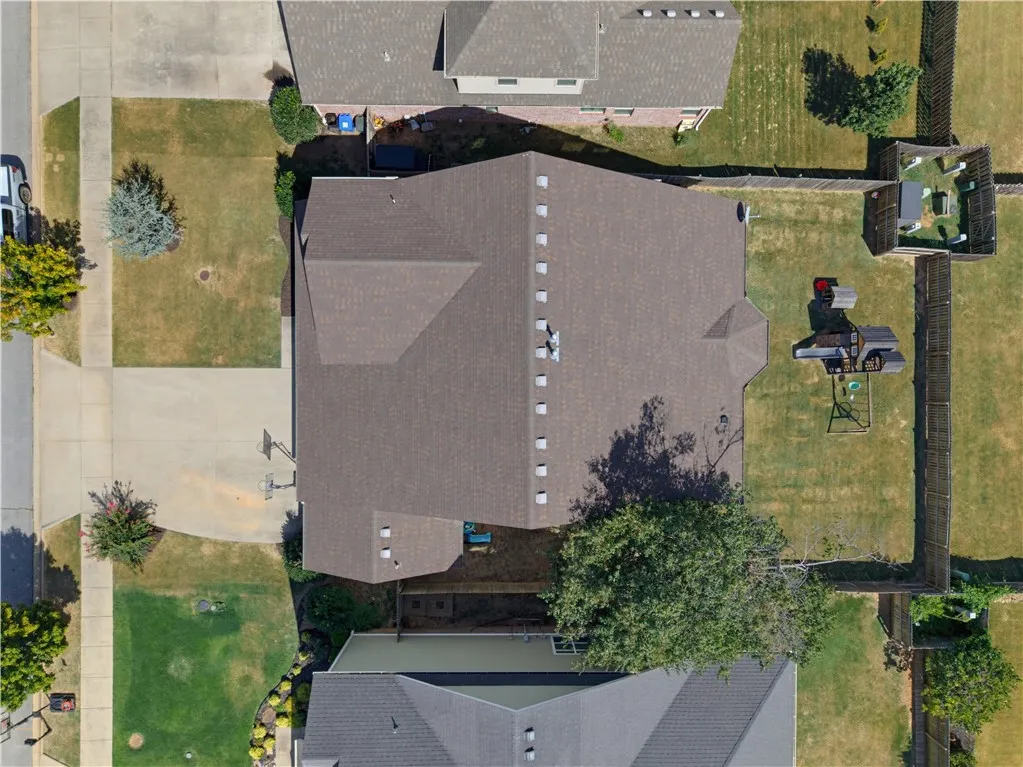
- Lot Size0.2 Acres
Data Source:
Northwest Arkansas BOR (NABOR)
Property Description
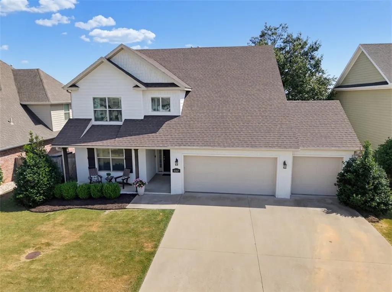
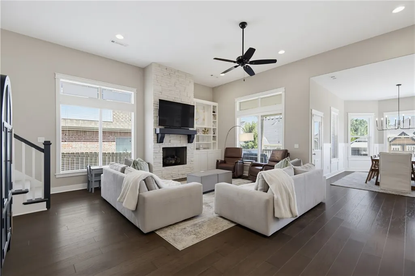
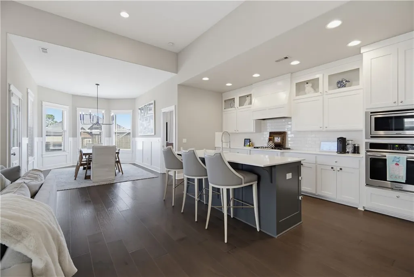
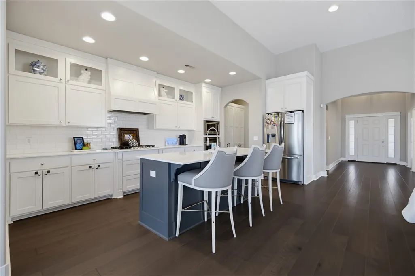
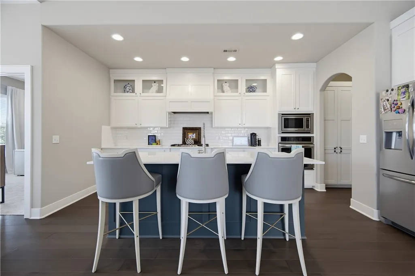
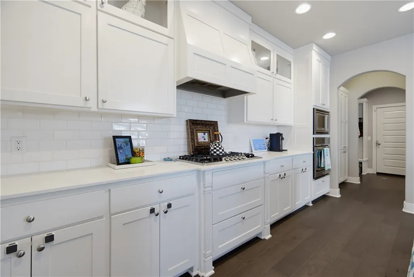
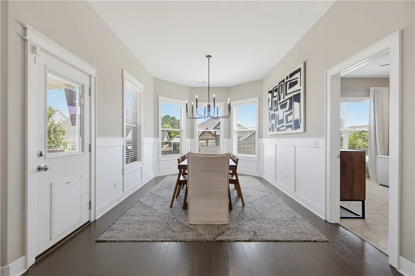
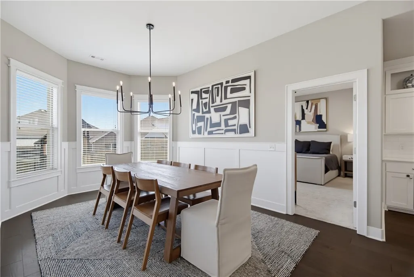
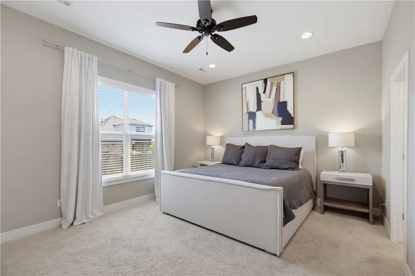
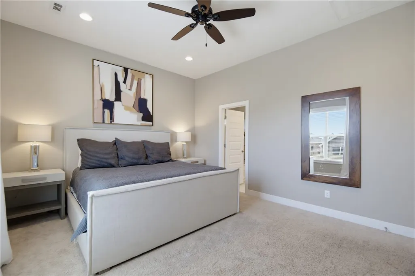
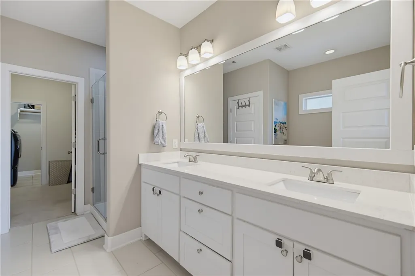
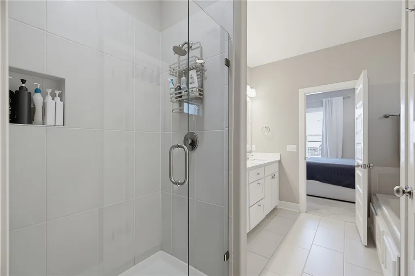
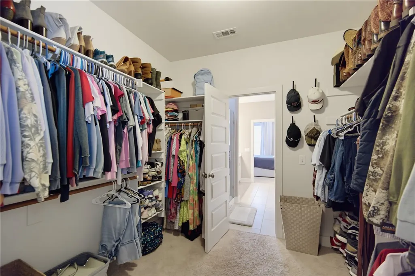
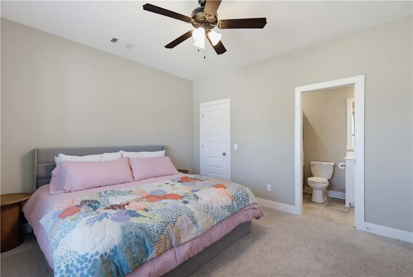
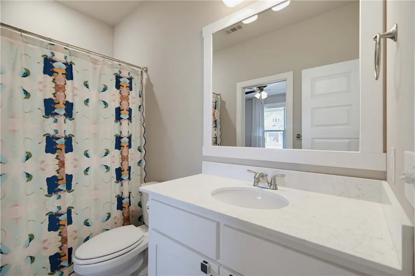
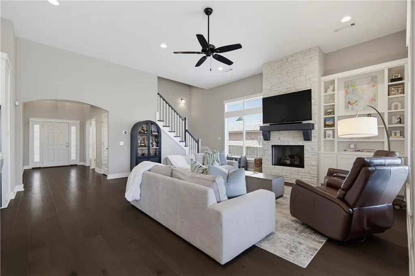
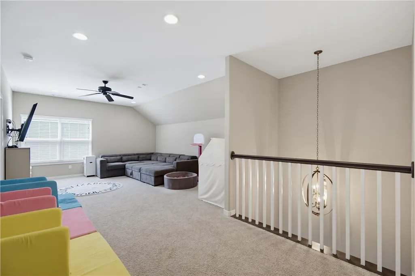
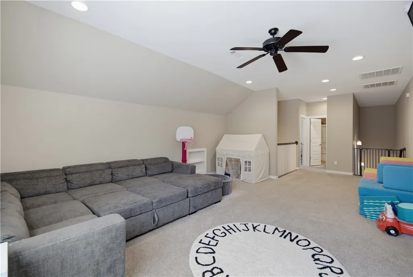
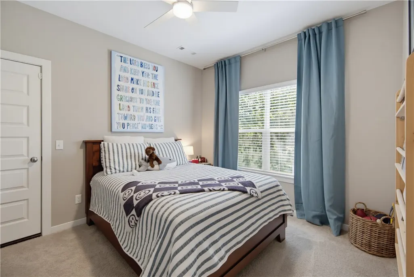
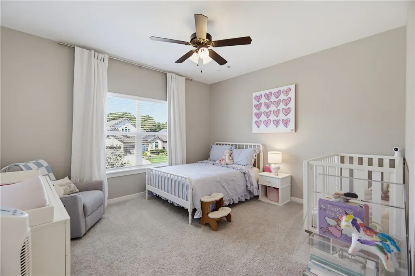
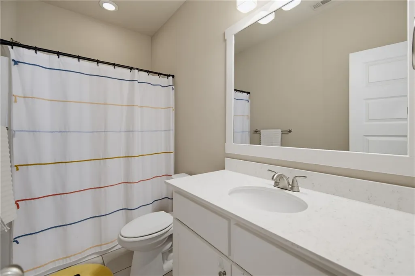
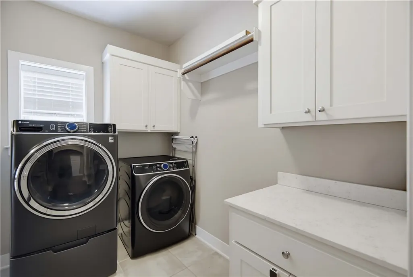
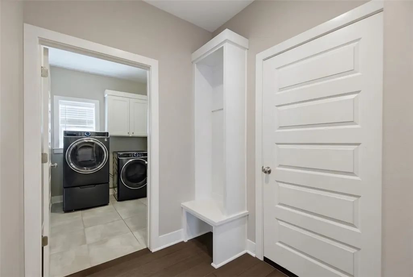
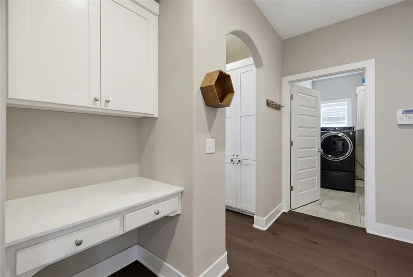
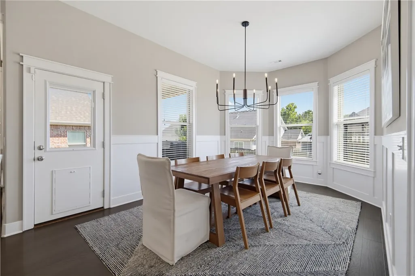
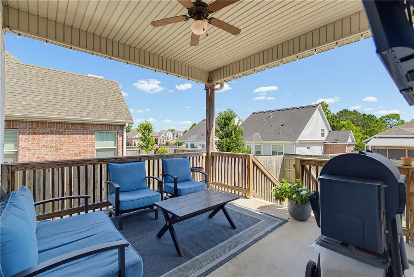
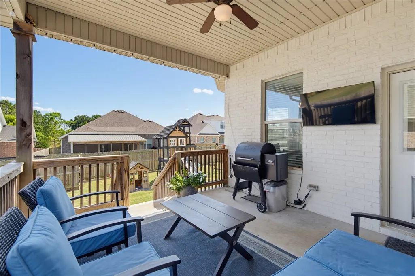
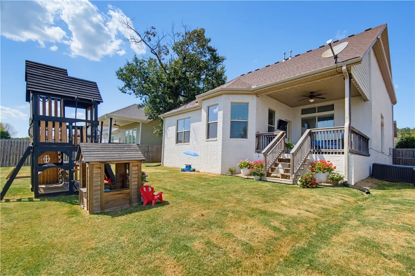
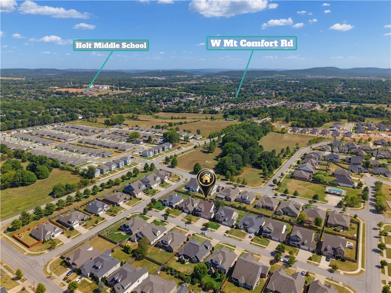
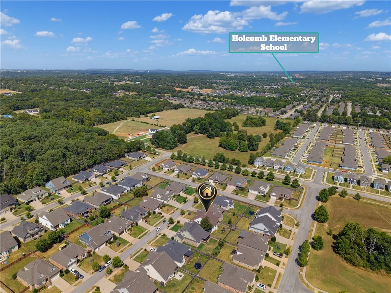
Fantastic home in Hughmount Village! Thoughtfully designed with quality finishes and incredible functionality, this home offers 4 beds, 3 full baths, and a bonus room upstairs! The main level features hardwood floors, tile in the bathrooms, vaulted ceilings, and an open-concept great room and kitchen. The great room boasts 12-foot ceilings, custom built-ins, and a gas fireplace flowing seamlessly into the kitchen. The eat-in kitchen has custom cabinetry with window-top accents, a farmhouse sink, quartz countertops, and a large pantry. The primary suite offers a walk-through laundry area, while all bedrooms feature walk-in closets. The main level also includes a study area with built-in desk and locker-style storage adjacent to the mudroom. Storage is abundant, including walkout attic storage. Outside, enjoy a private covered patio, perfect for hosting guests and family. This home is zoned for Holcomb Elementary and Holt Middle School. With community pool access and walking trails-scheduled your showing today!
| Price History | |
|---|---|
| 8/15/2026 | Listed $642,500 |
| 8/21/2026 | 1$637,500 |
| 8/28/2026 | 2$626,500 |
| 9/16/2026 | Listed $624,900 |
General Features
| Sewer | Public Sewer |
|---|---|
| Heating | Central,Gas |
| Cooling | Electric |
| Utilities | Electricity Available,Natural Gas Available,Sewer Available,Water Available |
| Roof | Architectural,Shingle |
| Appliances | Dishwasher,Electric Oven,Electric Water Heater,Gas Cooktop,Disposal,Microwave,Refrigerator,Range Hood,Self Cleaning Oven |
| HOA Fee | 600 |
| Association Fee Includes | Other |
| Patio/Porch Features | Covered,Patio |
| Architectural Style | Traditional |
| Pool Features | None,Community |
| Security Features | Smoke Detector(s) |
| Construction Materials | Brick,Vinyl Siding |
| Year Built | 2017 |
| Stories Count | 2 |
| Levels | Two |
| Property Subtype | Single Family Residence |
| Waterfront Features | None |
| Community Features | Pool,Near Schools,Shopping,Sidewalks |
| Assoc Fee Paid Per | Annually |
| County | Washington |
| New Construction | false |
| Property Type | Residential |
| Attached Garage | true |
| Subdivision Name | Hughmount Village |
| Garage Y/N | true |
| Other Structures | None |
| Full Baths | 3 |
| Status | Active |
| Directions | From Mount Comfort Road, turn onto Hughmount Road. Turn left into Hughmount Village, then follow signs to W Marble Ridge Drive. Continue to 4697 W Marble Ridge Drive. |
| City | Fayetteville |
| Disclosures | Seller Disclosure |
| High School District | Fayetteville |
| Lot Size Units | Acres |
| Year Built Details | Resale (less than 25 years old) |
| Tax Annual Amount | 5345 |
| Virtual Tour | https://tour.nwarealtors.org/4697-W-Marble-Ridge-Drive-Fayetteville-AR-72704/unbranded |
| Structure Type | House |
| Standard Status | Active |
| Middle/Junior School District | Fayetteville |
| Elementary School District | Fayetteville |
| Tax Lot | 21 |
| Property Sub Type Additional | Single Family Residence |
| PostalCity | Fayetteville |
| Legal Description | Lot 21, Hughmount Village |
Interior Features
| Interior Amenities | Attic,Built-in Features,Ceiling Fan(s),Cathedral Ceiling(s),Eat-in Kitchen,Pantry,Quartz Counters,Storage,Walk-In Closet(s),Window Treatments |
|---|---|
| Basement | None |
| Flooring | Carpet,Tile,Wood |
| Total Fireplaces | 1 |
| Fireplace Features | Gas Log |
| Basement (Y/N) | false |
| Air Conditioning Y/N | true |
| Heating Y/N | true |
| Window Features | Double Pane Windows,Vinyl,Blinds |
| Fireplace Y/N | true |
| Total Bedrooms | 4 |
| LivingAreaSource | Appraiser |
| Total Baths | 3 |
Exterior Features
| Exterior Amenities | Concrete Driveway |
|---|---|
| Fencing | Back Yard,Partial,Privacy,Wood |
| Parking Features | Attached,Garage,Garage Door Opener |
| Lot Features | City Lot,Landscaped,Level |
| Water Source | Public |
| Lot Size Area | 0.2 |
| Foundation Details | Slab |
| Building Area Total | 2849 |
| Lot Size Acres | 0.2 |
| Road Surface Type | Paved |
| Covered Spaces | 3 |
| Road Frontage Type | Public Road |
Amenities
- Foreclosure
- Views
- Short Sale
- New Construction
- Adult 55+
- Lease To Own
- No HOA Fees
- Furnished
- Primary On Main
- Air Conditioning
- Seller Finance
- Green
- Fixer Upper
- Horse
- Golf
- Fireplace
- Deck
- Garage
- Basement
- Pool
Property vs Single Family Average in 72704
Price
Taxes
Year Built
 Northwest Arkansas Board of REALTORS® All information deemed reliable but not guaranteed. All properties are subject to prior sale, change or withdrawal. Neither listing broker(s) or information provider(s) shall be responsible for any typographical errors, misinformation, misprints and shall be held totally harmless. Listing(s) information is provided for consumer's personal, non-commercial use and may not be used for any purpose other than to identify prospective properties consumers may be
