
New Construction
Address
1000 Autumn Royal Avenue, Lowell, AR
Price
$ 380,000
Property Attributes
- MLS#1360529
- TypeSingle Family
- Listing Status Active
- CountyBenton
- CityLowell
- NeighborhoodConcord Heights-Lowell
- Zip72745
- Style
- Year Built2026
- Taxes$ 4093
- Price$ 380,000
- Bedrooms4
- Full Bathrooms2
- Half Bathrooms0
- Sqr Footage1860
- Lot Size0.23 Acres
Data Source:
Northwest Arkansas BOR (NABOR)
Property Description
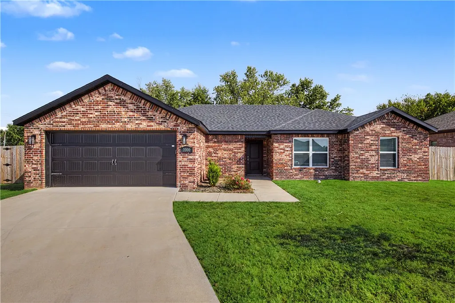
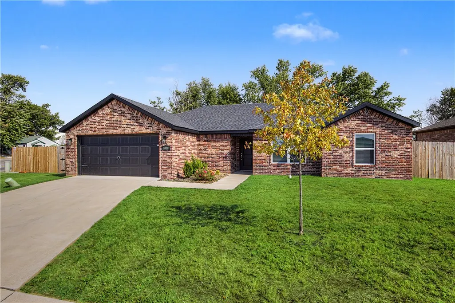
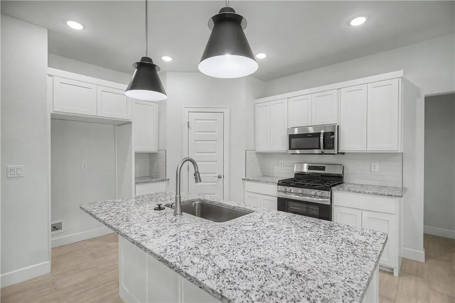
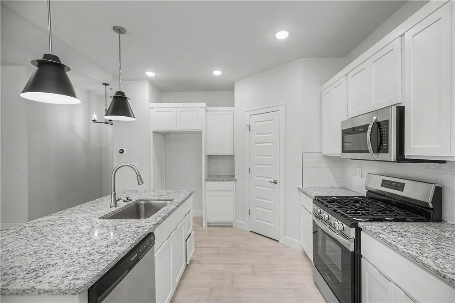
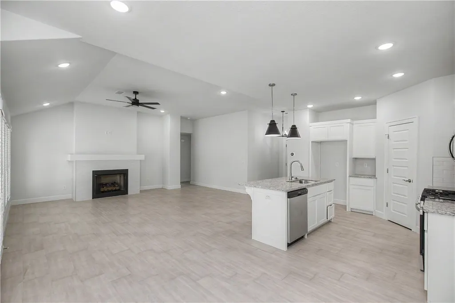
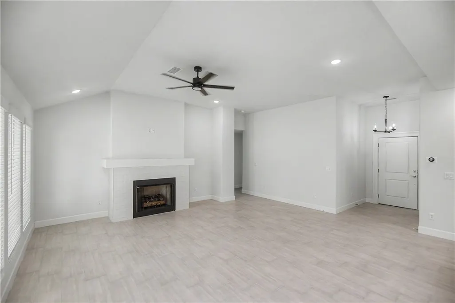
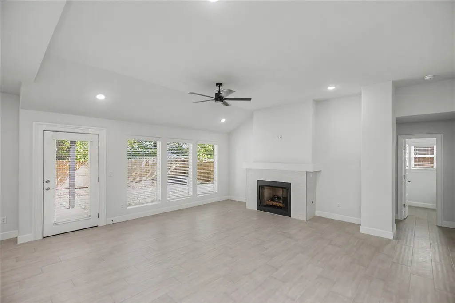
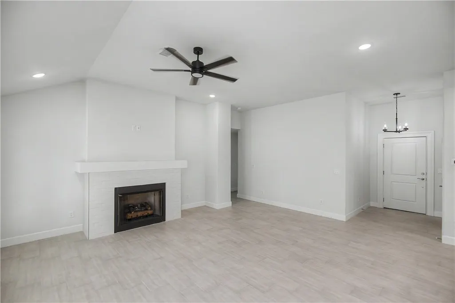
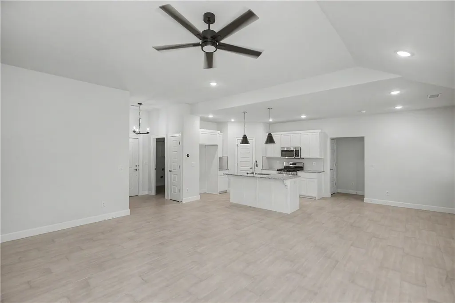
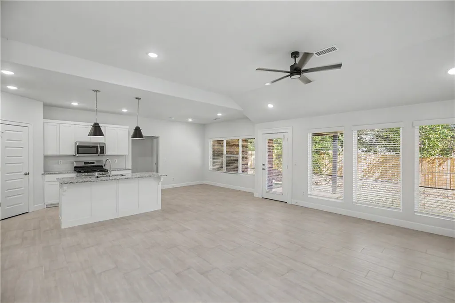
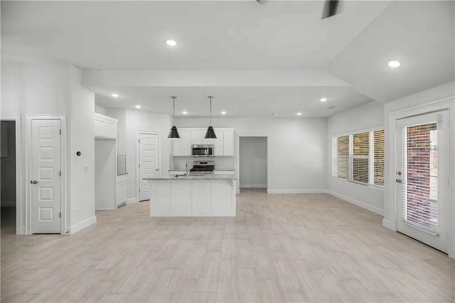
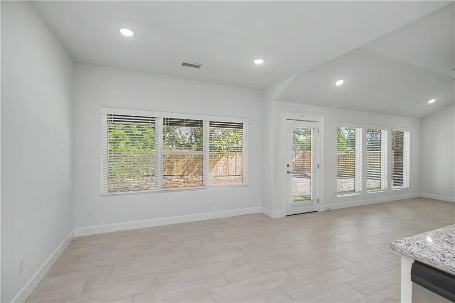
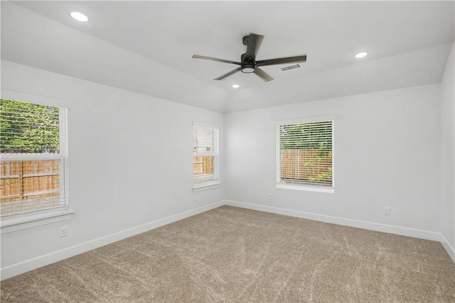
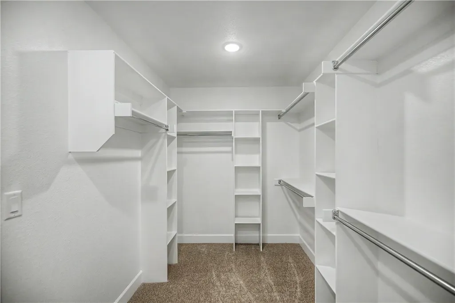
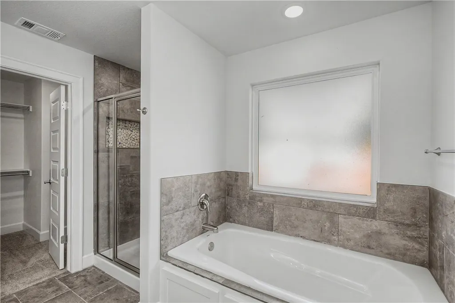
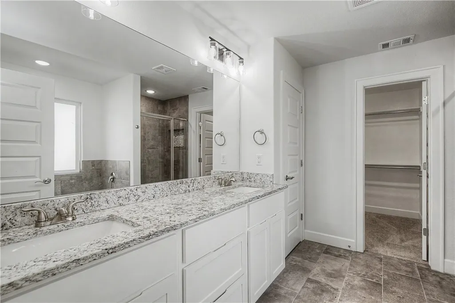
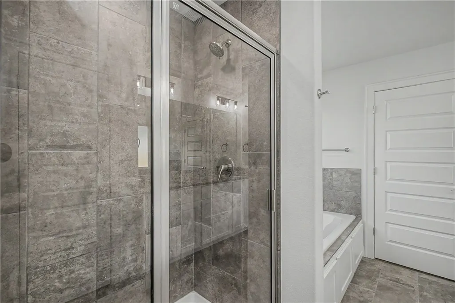
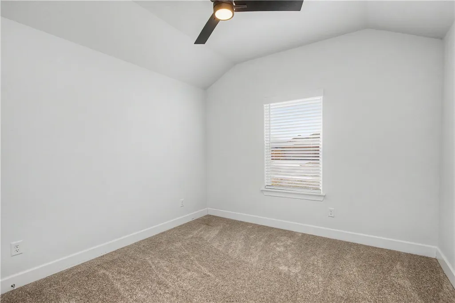
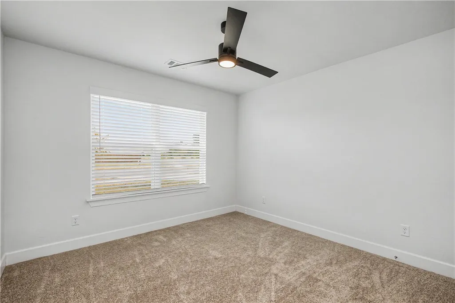
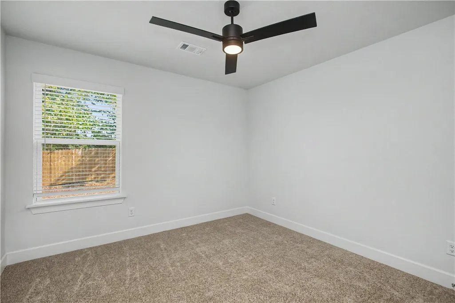
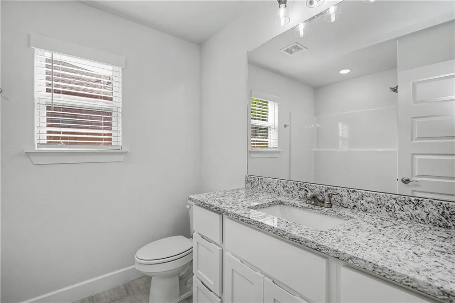
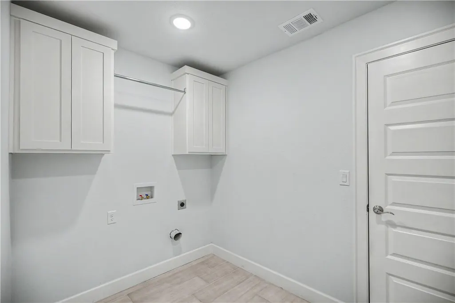
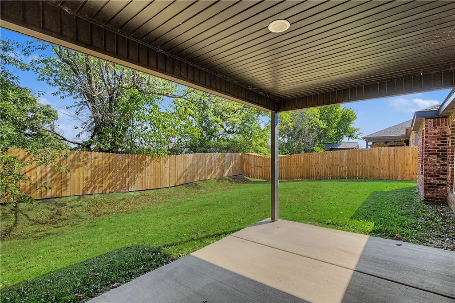
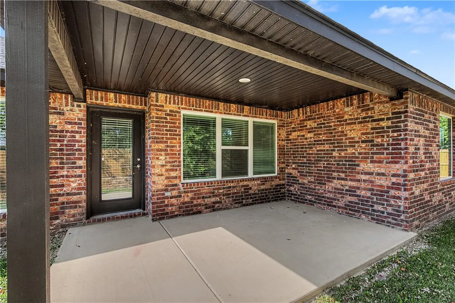
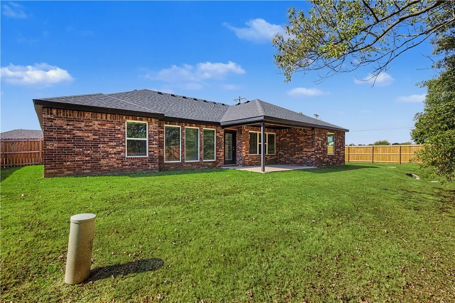
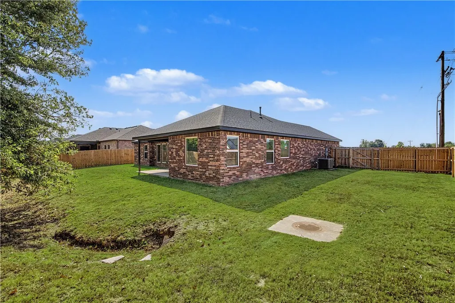
Welcome to this beautifully completed new construction home based on the popular Dreamer 4 Bedroom plan! This stylish 4-bedroom, 2-bath home blends modern design with everyday comfort. The inviting living room features a cozy fireplace and flows into the spacious dining area. The modern kitchen offers ample counter space plus a versatile office/pantry area. The primary suite includes a private en-suite bath with walk-in shower, while three additional bedrooms share a full bath. Enjoy a covered patio and front porch, main-level laundry, and an attached garage with extra storage. The builder has fully fenced the yard at no additional cost! Conveniently located near Ward Nail Park with quick access to all of NWA via Old Wire Road. A fantastic opportunity to own a brand-new home in one of Northwest Arkansas' fastest-growing communities.
| Price History | |
|---|---|
| 9/3/2026 | Listed $380,000 |
General Features
| Sewer | Public Sewer |
|---|---|
| Heating | Central,Gas |
| Cooling | Central Air,Electric |
| Utilities | Electricity Available,Natural Gas Available,Sewer Available,Water Available |
| Roof | Architectural,Shingle |
| Appliances | Dishwasher,Electric Water Heater,Disposal,Gas Range,Microwave Hood Fan,Microwave,Self Cleaning Oven,Plumbed For Ice Maker |
| HOA Fee | 200 |
| Association Fee Includes | Association Management,Common Areas,Insurance,Maintenance Structure |
| Patio/Porch Features | Covered,Patio |
| Architectural Style | Craftsman |
| Security Features | Smoke Detector(s) |
| Construction Materials | Brick |
| Year Built | 2026 |
| Stories Count | 1 |
| Levels | One |
| Property Subtype | Single Family Residence |
| Waterfront Features | None |
| Community Features | Near Schools,Park,Sidewalks |
| Assoc Fee Paid Per | Annually |
| County | Benton |
| New Construction | true |
| Property Type | Residential |
| Attached Garage | true |
| Subdivision Name | Concord Heights-Lowell |
| Garage Y/N | true |
| Other Structures | None |
| Full Baths | 2 |
| Status | Active |
| Directions | From I-49 - Exit 78 - East on Monroe Ave - Left on N Bloomington St/Hwy 71 - Right on McClure Ave - Straight across Old Wire Rd - Take first left. |
| City | Lowell |
| Disclosures | Seller Disclosure |
| Association Name | Concord Heights POA |
| High School District | Rogers |
| Lot Size Units | Acres |
| Year Built Details | New Construction |
| Tax Annual Amount | 4093 |
| Virtual Tour | https://tour.nwarealtors.org/1000-Autumn-Royal-Avenue-Lowell-AR-72745/unbranded |
| Structure Type | House |
| Standard Status | Active |
| Middle/Junior School District | Rogers |
| Elementary School District | Rogers |
| Tax Lot | 51 |
| Property Sub Type Additional | Single Family Residence |
| PostalCity | Lowell |
| Legal Description | STR: 06-18-29 |
Interior Features
| Interior Amenities | Attic,Ceiling Fan(s),Eat-in Kitchen,Granite Counters,Pantry,Programmable Thermostat,Storage,Walk-In Closet(s) |
|---|---|
| Basement | None |
| Flooring | Carpet,Tile |
| Total Fireplaces | 1 |
| Fireplace Features | Insert,Gas Log,Gas Starter |
| Basement (Y/N) | false |
| Air Conditioning Y/N | true |
| Heating Y/N | true |
| Window Features | Double Pane Windows,Vinyl |
| Fireplace Y/N | true |
| Laundry Features | Washer Hookup,Dryer Hookup |
| Total Bedrooms | 4 |
| LivingAreaSource | Plans |
| Total Baths | 2 |
Exterior Features
| Exterior Amenities | Concrete Driveway |
|---|---|
| Fencing | None |
| Parking Features | Attached,Garage,Garage Door Opener |
| Lot Features | Landscaped,Near Park,Subdivision |
| Water Source | Public |
| Lot Size Area | 0.23 |
| Foundation Details | Slab |
| Building Area Total | 1860 |
| Lot Size Acres | 0.23 |
| Road Surface Type | Paved |
| Covered Spaces | 2 |
| Road Frontage Type | Public Road |
Amenities
- Foreclosure
- Views
- Short Sale
- New Construction
- Adult 55+
- Lease To Own
- No HOA Fees
- Furnished
- Primary On Main
- Air Conditioning
- Seller Finance
- Green
- Fixer Upper
- Horse
- Golf
- Fireplace
- Deck
- Garage
- Basement
- Pool
Property vs Single Family Average in 72745
Price
Taxes
Year Built
 Northwest Arkansas Board of REALTORS® All information deemed reliable but not guaranteed. All properties are subject to prior sale, change or withdrawal. Neither listing broker(s) or information provider(s) shall be responsible for any typographical errors, misinformation, misprints and shall be held totally harmless. Listing(s) information is provided for consumer's personal, non-commercial use and may not be used for any purpose other than to identify prospective properties consumers may be
